Leave a Message

Thank you for your message. We will be in touch with you shortly.

See all photos
Courtesy of Colorado Prime Realty

Tripp Howell

9818 Foxhill Circle

$730,000 9818 Foxhill Circle, Highlands Ranch, CO 80129
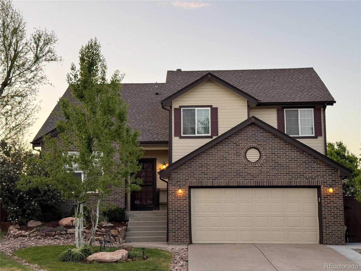
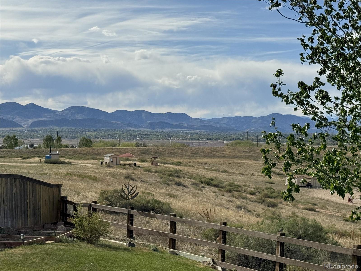
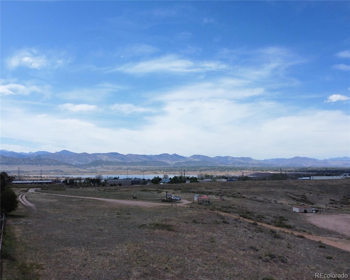
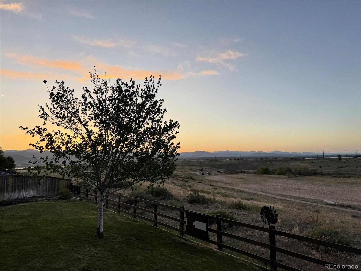
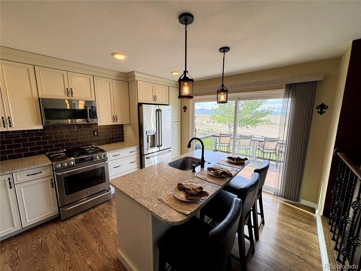
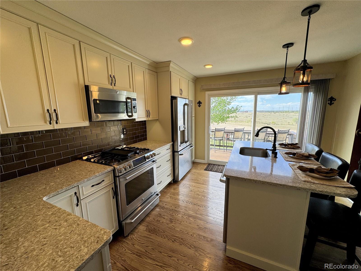
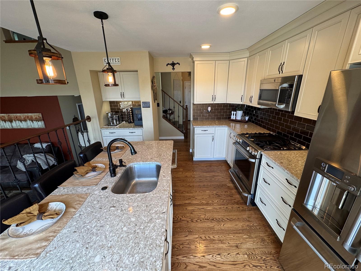
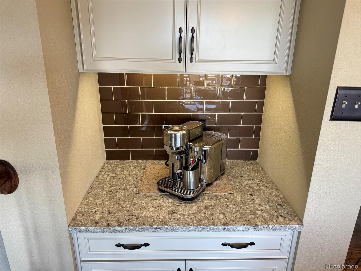
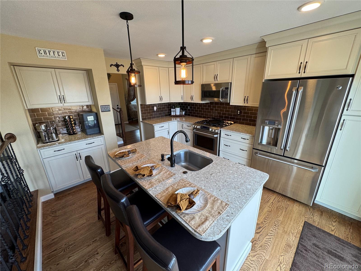
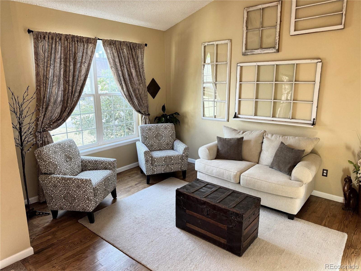
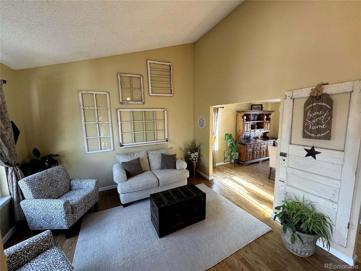
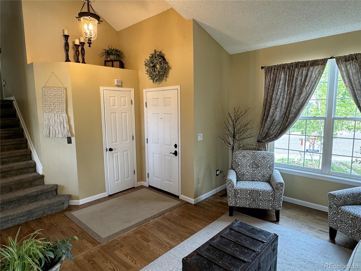
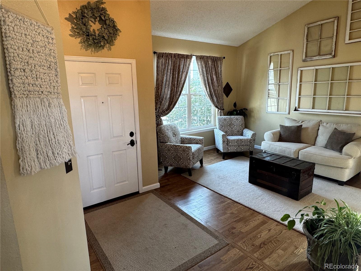
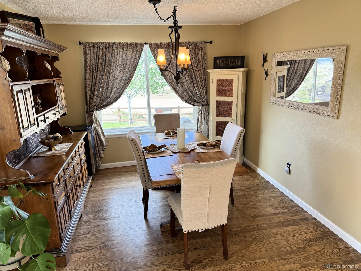
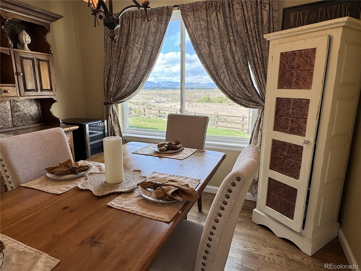
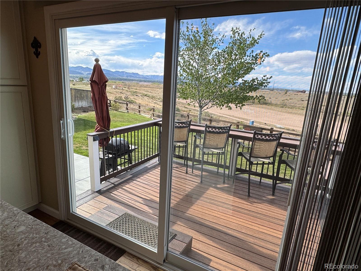
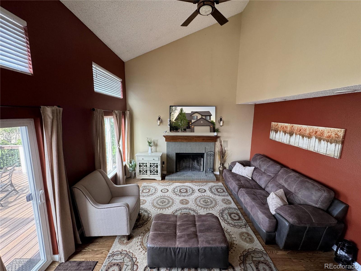
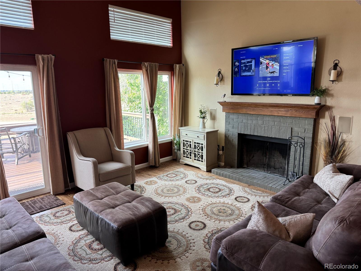
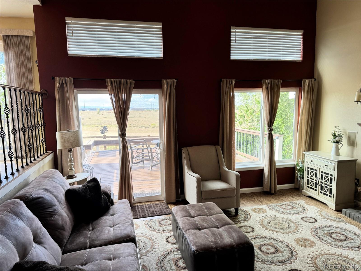
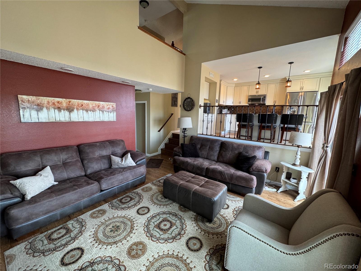
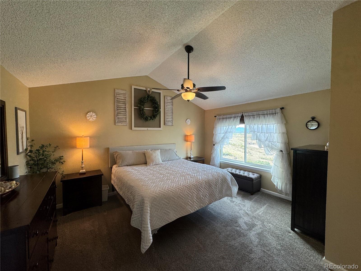
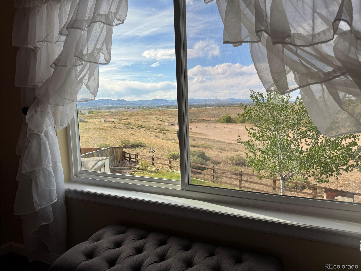
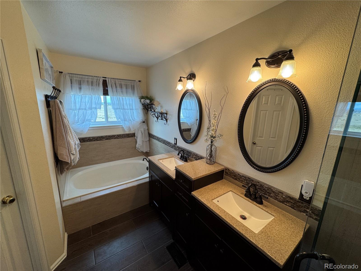
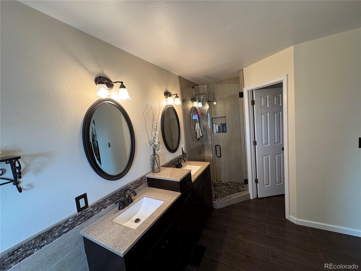
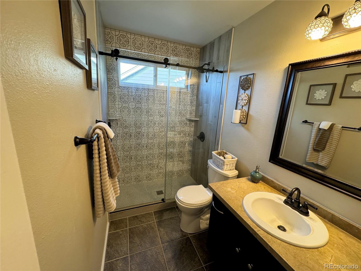
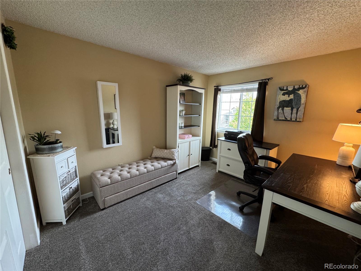
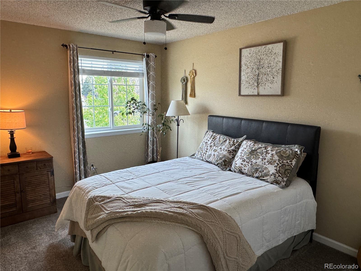
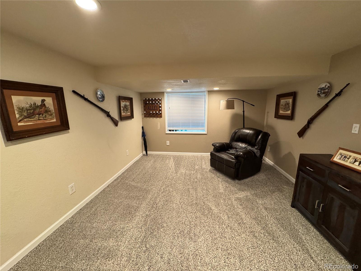
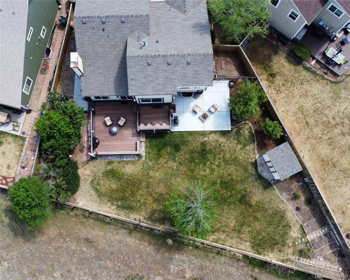
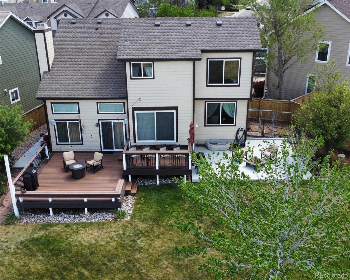
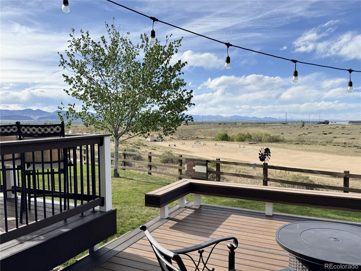
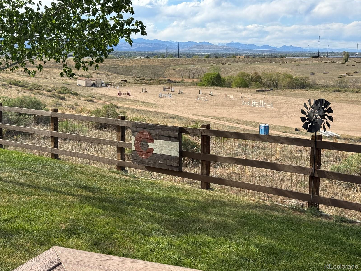
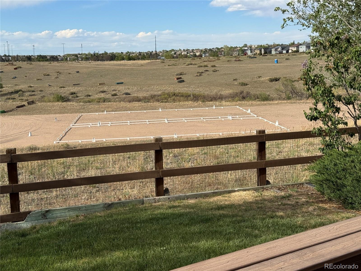
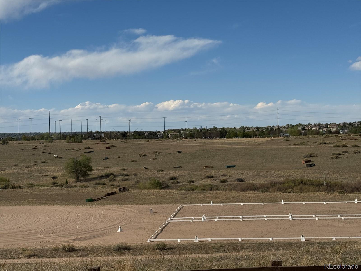
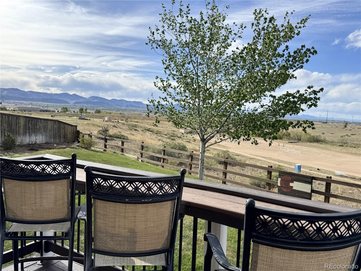
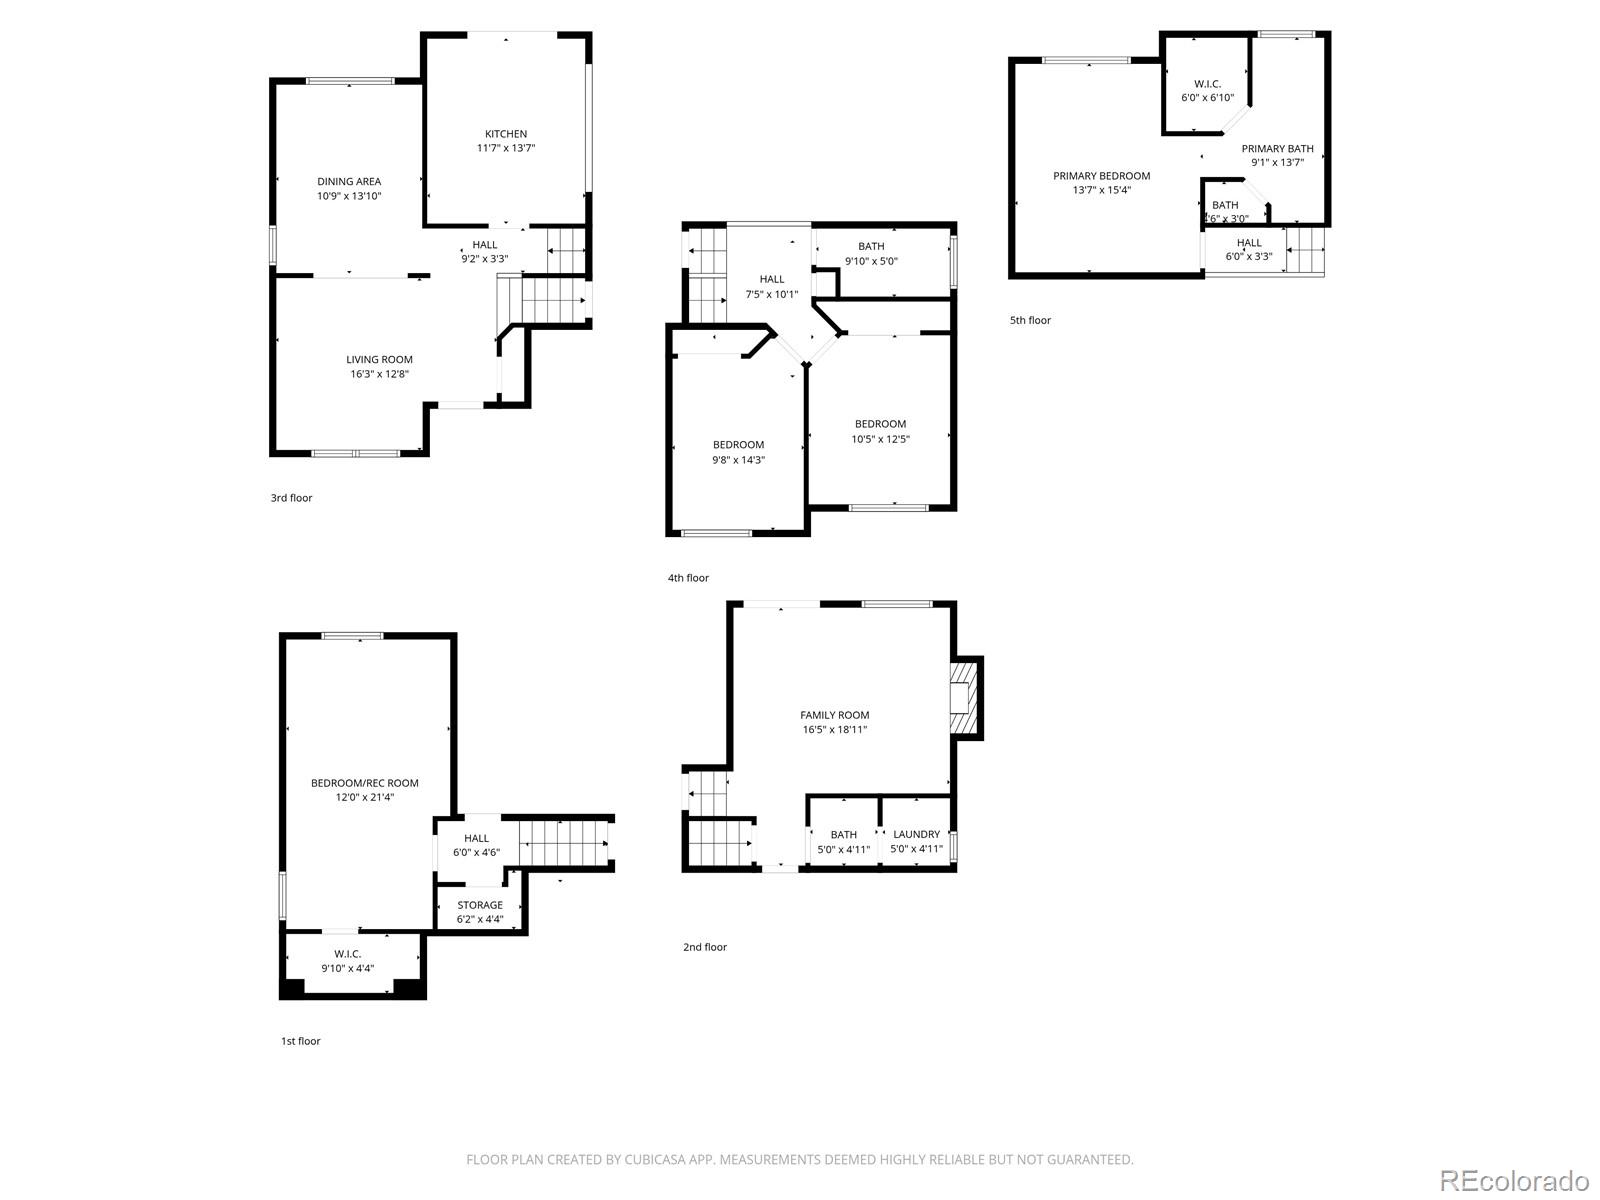
NEW PRICE Million-dollar Colorado views draw you in; thoughtful updates and inviting living spaces make you want to stay. This beautifully refreshed Westridge home sits on one of the community's premier lots, offering unobstructed western and northern vistas. Large garden beds are ready for spring planting, while mature trees and shrubs give you the utmost private feeling. Enjoy sunsets, Red Rocks, Chatfield Lake, the Denver skyline, and equestrian events from your multi-level composite deck. A newer, extra-thick concrete patio was poured with a future hot tub in mind with an electrical conduit already in place. Inside, the eat-in kitchen frames the sunset perfectly with an oversized glass sliding door and features stainless steel appliances, gas cooktop, wood cabinetry, quartz countertops, and a trendy subway tile backsplash. Traditional and classic red oak flooring highlights the main level, while newer carpet adds comfort upstairs and in the basement. The primary suite will give you more of those picturesque northwestern views with an updated 5-piece en-suite bath that includes a relaxing soaker tub, shower, and generous walk-in closet. The basement flex space is ideal for a home office, gym, or rec room and also includes a large pantry and additional unfinished storage and a crawl space. Lots with these views and backing to open space rarely hit the marker. THIS IS A MUST SEE!
  • Sold
    Status
  • 4
    Bedrooms
  • 3
    Bathrooms
  • 1990
    Year Built
  • 2,430 Sq.Ft.
    Living Area

Features & Amenities

Area & Lot

  • Status: Sold
  • Living Space: 2,430 Sq.Ft.
  • Total Area: 2,430 Sq.Ft.
  • Lot Size: 8,059 Sq.Ft.
  • MLS® ID: 6209791
  • Type: Residential
  • Year Built: 1990
  • Architecture Styles: Contemporary
  • View Description: City, Mountain(s)
  • Elementary School:Trailblazer
  • Middle School: Ranch View
  • High School: Thunderridge
  • School District: Douglas RE-1

Interior

  • Total Bedrooms: 4
  • Total Bathrooms: 3
  • Full Bathrooms: 2
  • Half Bathrooms: 1
  • Laundry Room: In Unit
  • Flooring: Carpet, Tile, Wood
  • Fireplace: Living Room, Wood Burning
  • Appliances: Dishwasher, Disposal, Dryer, Gas Water Heater, Microwave, Range, Refrigerator, Self Cleaning Oven, Sump Pump, Washer
  • Other Interior Features: Ceiling Fan(s), Eat-in Kitchen, Entrance Foyer, Five Piece Bath, High Speed Internet, Kitchen Island, Primary Suite, Quartz Counters, Radon Mitigation System, Smoke Free, Vaulted Ceiling(s), Walk-In Closet(s)

Exterior & Building

  • Garage Space: 2.0
  • Water Source: Public
  • Utilities: Cable Available, Electricity Connected, Internet Access (Wired), Natural Gas Connected, Phone Available
  • Roof: Composition
  • Lot Features: Landscaped, Open Space, Sprinklers In Front, Sprinklers In Rear
  • Parking: Concrete
  • Heat Type: Forced Air, Natural Gas
  • Air Conditioning: Central Air
  • Sewer: Public Sewer
  • Substructure: Slab
  • HOA Amenities: Fitness Center, Park, Playground, Pool, Tennis Court(s), Trail(s)
  • Security Features: Carbon Monoxide Detector(s), Smoke Detector(s), Video Doorbell
  • Other Exterior Features: Dog Run, Garden, Private Yard

Financial

  • Sales Price: $730,000
  • Real Estate Tax: $4,380/yr
  • HOA Fees: $174/3 mos
  • Zoning: PDU

9818 Foxhill Circle

Work With Us

We want you to feel listened to, and we feel that is the key to success. If we know you, we can most effectively serve you! Its a win win. Feel free to reach out to us at The Fox Group for more info on how we can help you with your real estate goals.
Contact Us

Follow The Fox Group on Instagram