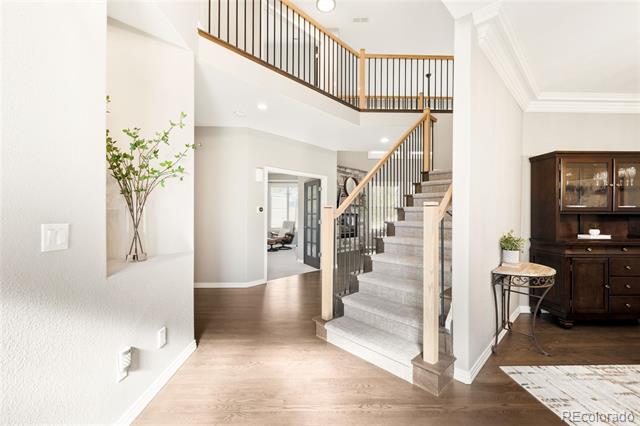
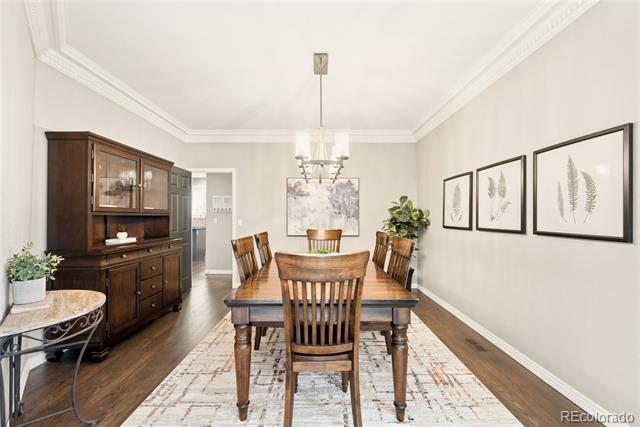
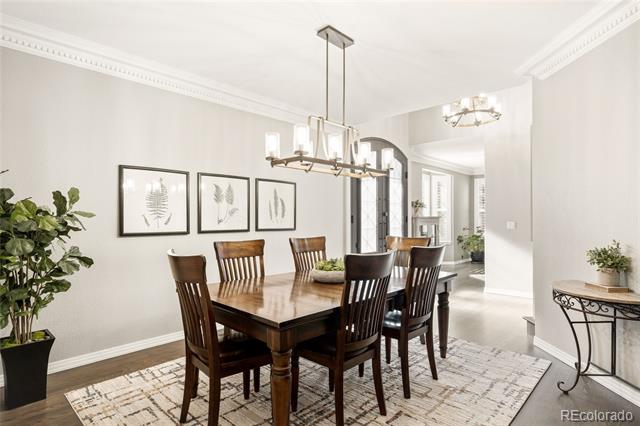
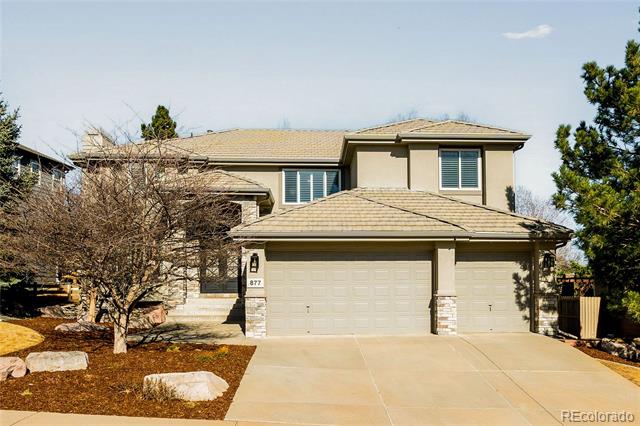
Beautifully refreshed and thoughtfully upgraded, this exceptional Rock Creek residence blends classic architecture with the feel of a new home. With more than $250,000 invested in improvements between 2021 and 2026, every detail reflects careful stewardship and elevated comfort.
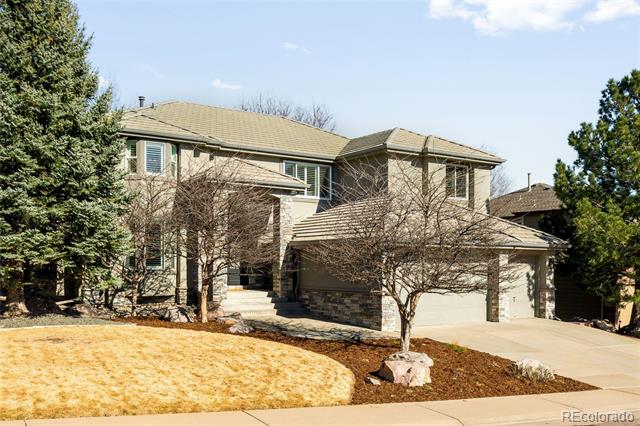
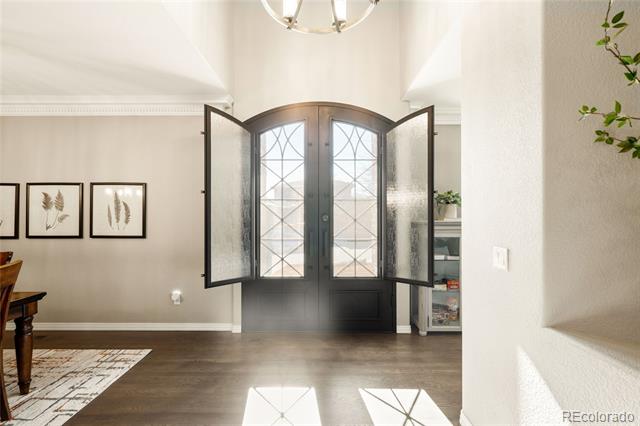
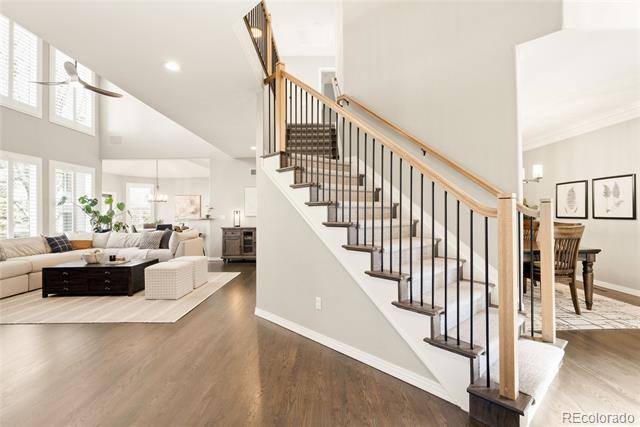
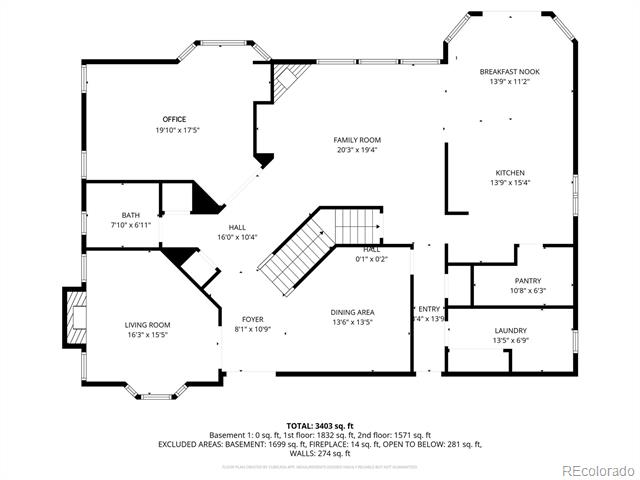
The home's striking presence begins with custom stonework, updated stucco, new Milgard windows and a dramatic 9-foot Ironworks double front door that sets the tone for what awaits inside. Beyond the entry, an impressive 3,540 square feet of above-grade living space unfolds through light-filled rooms and open sightlines, creating the spacious scale and livability of an executive-style home rarely found in Rock Creek.
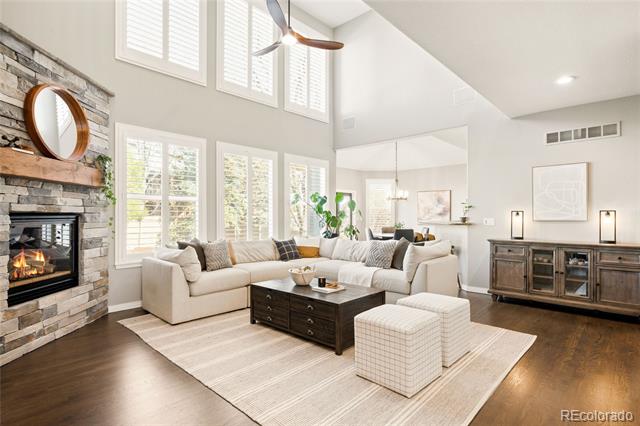
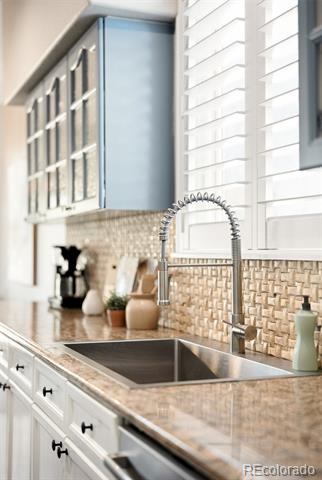
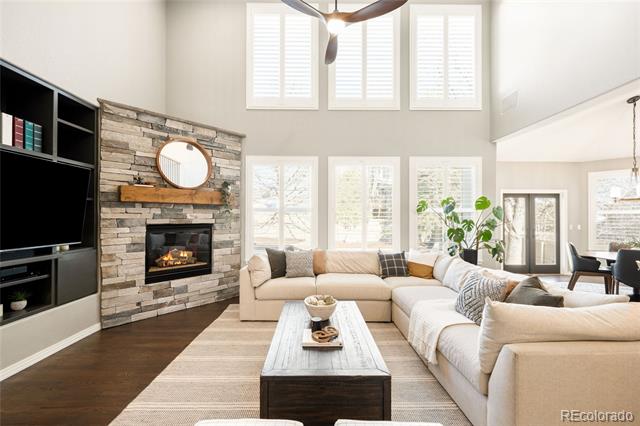
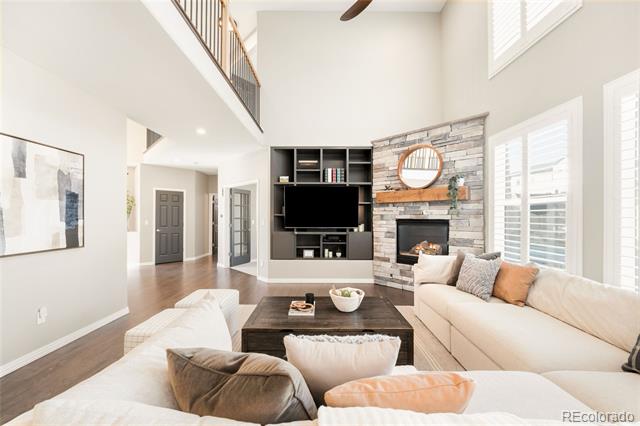
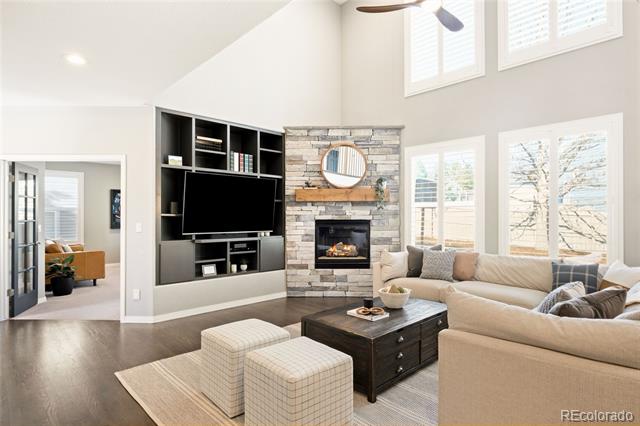
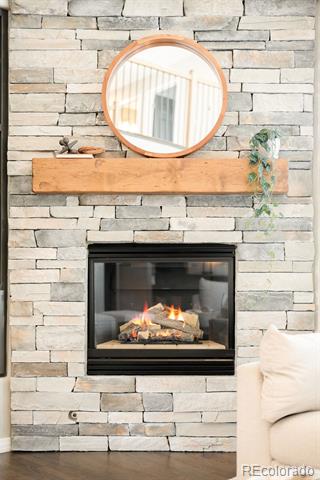
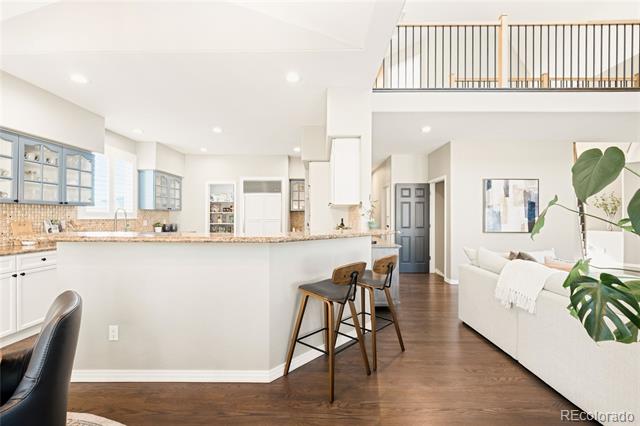
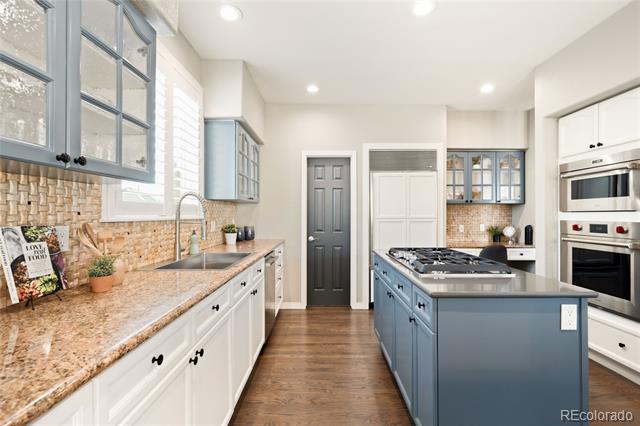
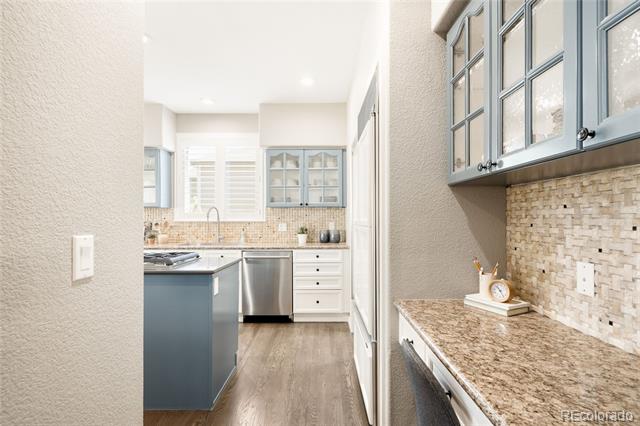
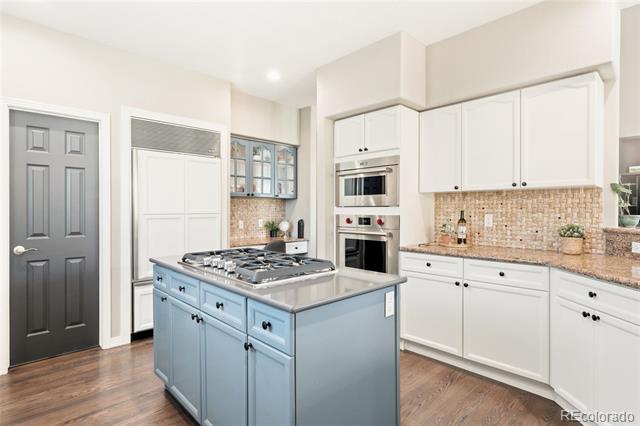
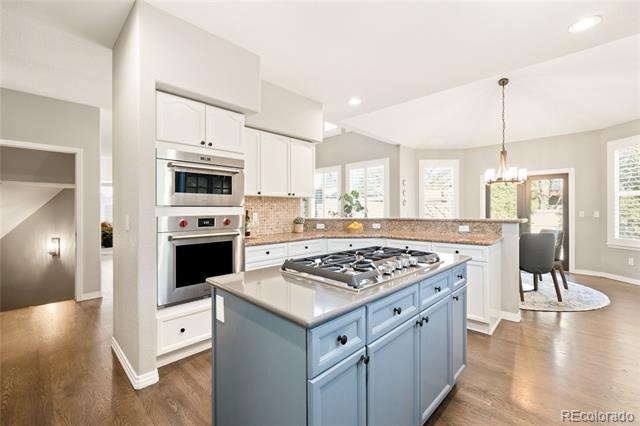
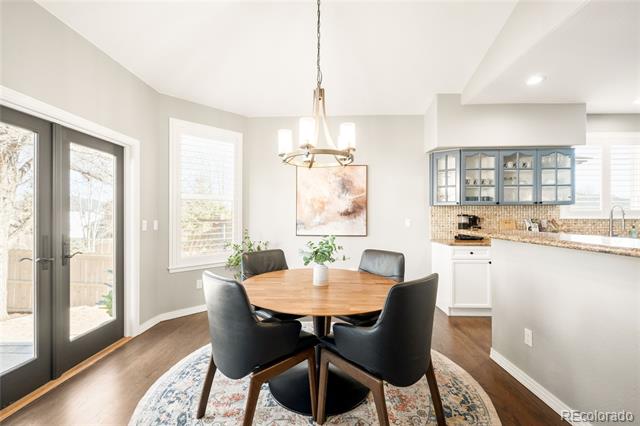
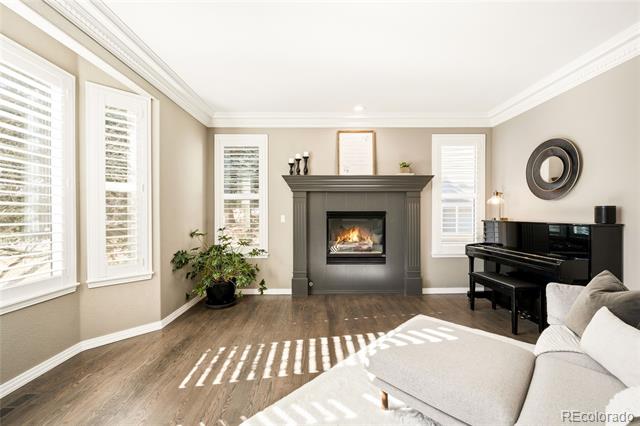
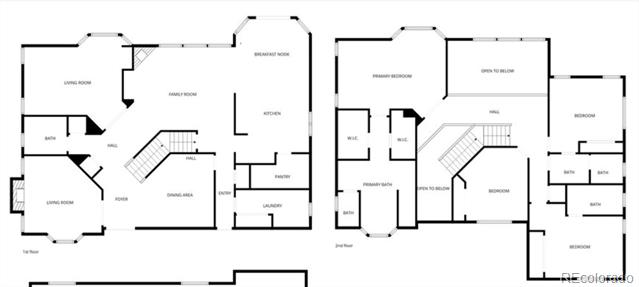
The kitchen is designed for both everyday living and entertaining, featuring premium Wolf appliances, marble countertops, a Bosch dishwasher and a generous walk-in pantry. Nearby, the soaring, natural light-filled living room is anchored by a stone fireplace with custom wood mantel and built-ins offering the perfect place to gather with family and friends.
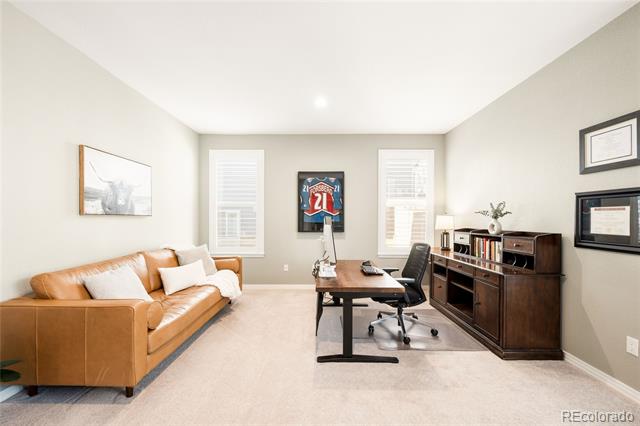
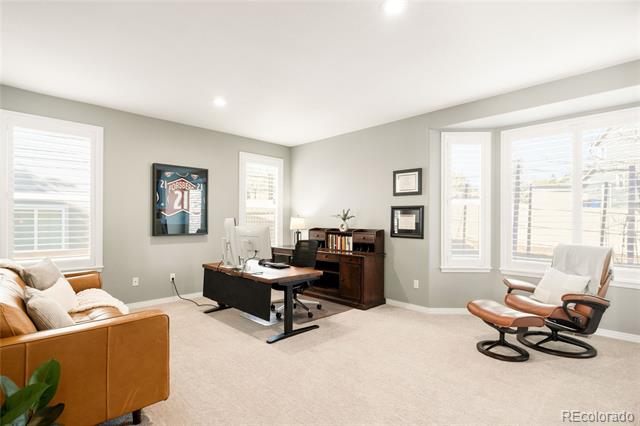
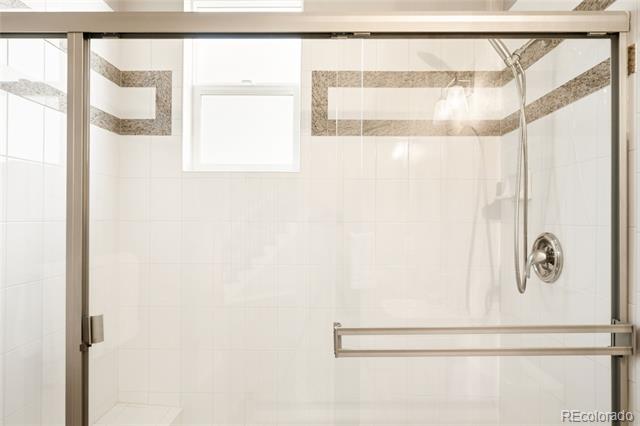
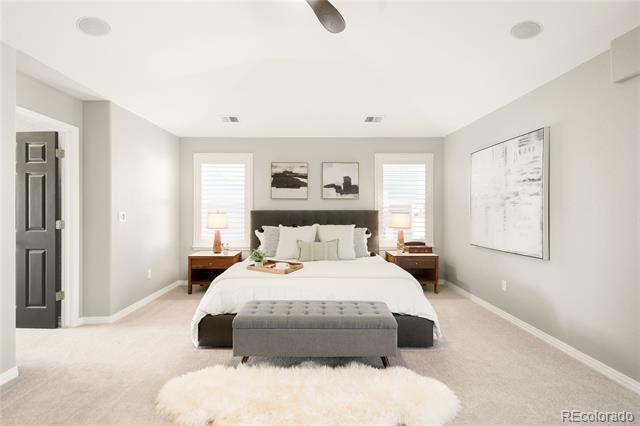
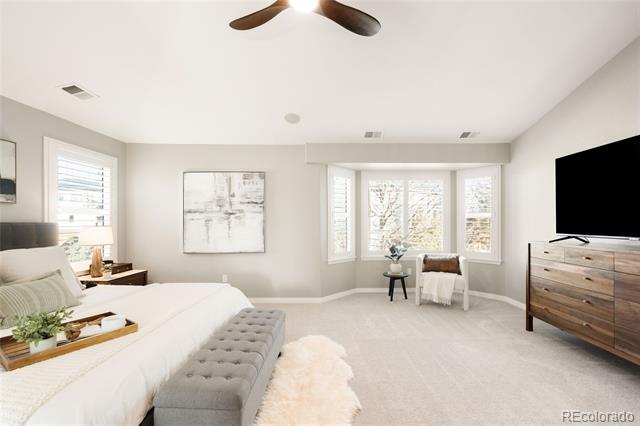
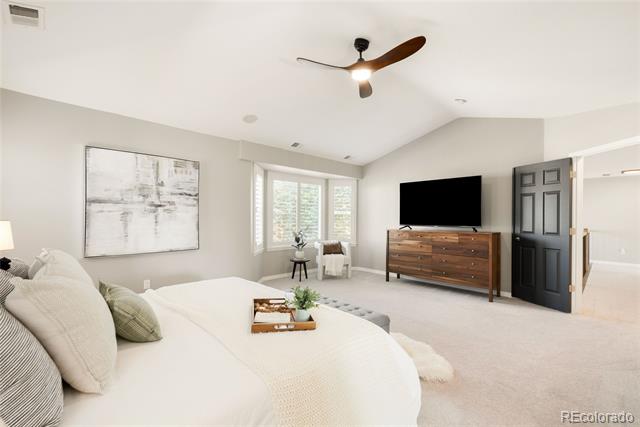
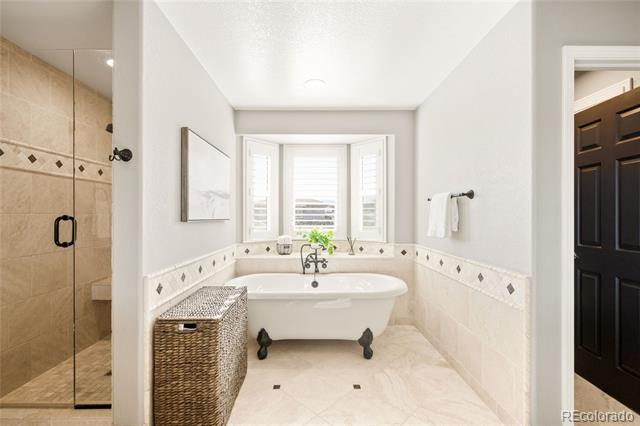
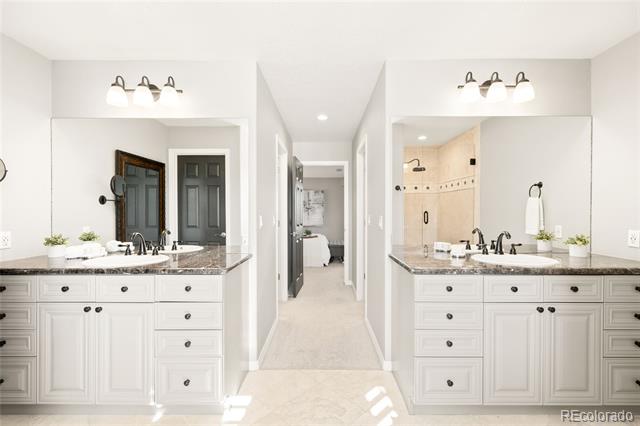
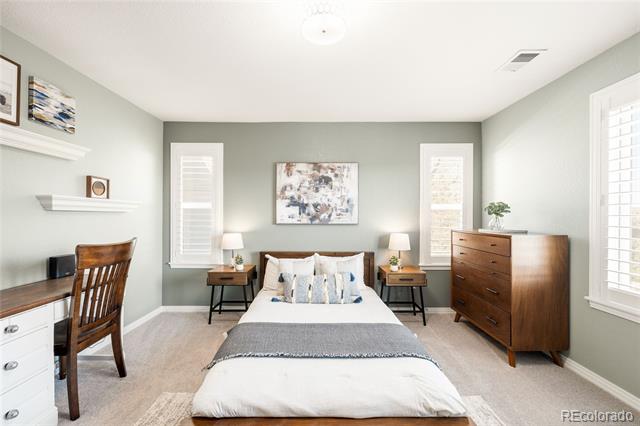
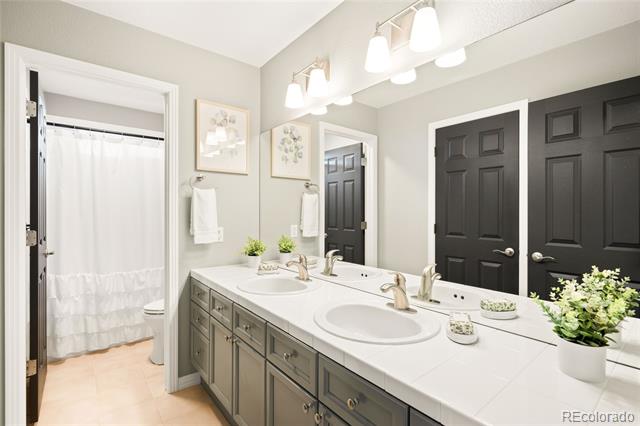
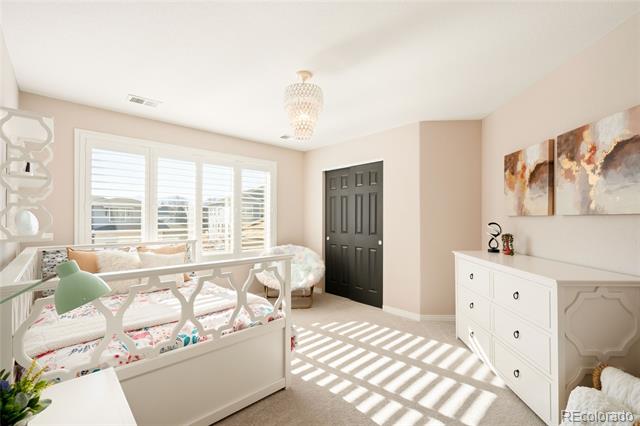
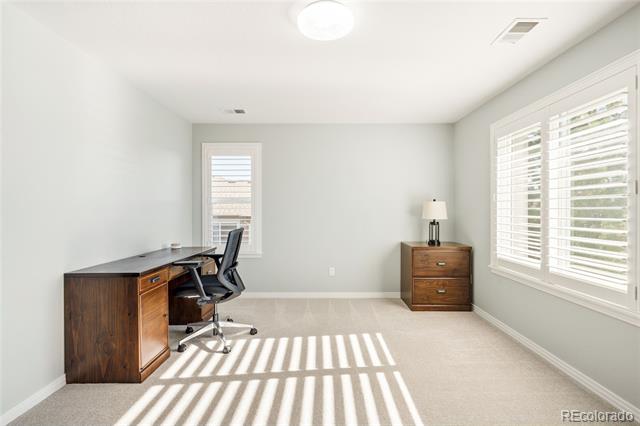
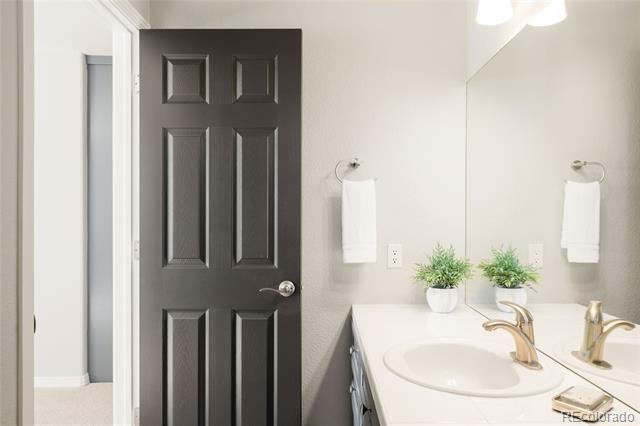
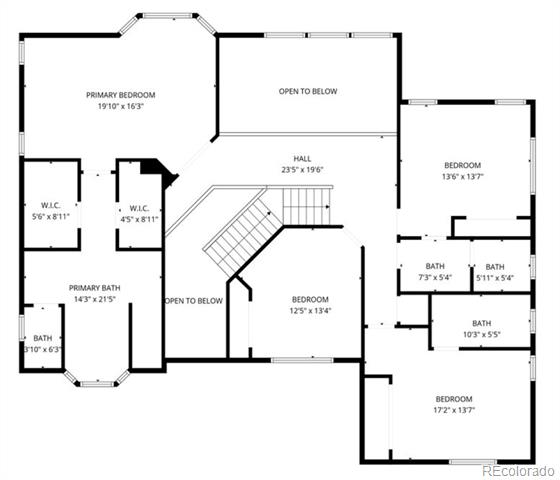
A rare oversized main-floor office with built-ins and adjacent bath provides exceptional flexibility for working from home or easily accommodating guests. Upstairs, four comfortable bedrooms include a tranquil primary retreat with dual walk-in closets, dual vanities, a spa-like bath with soaking tub and oversized shower.
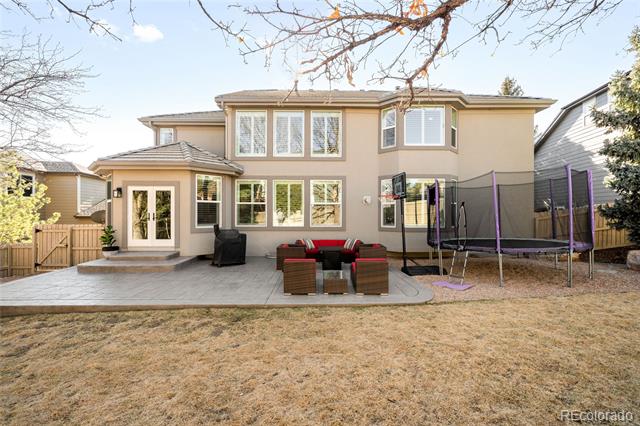
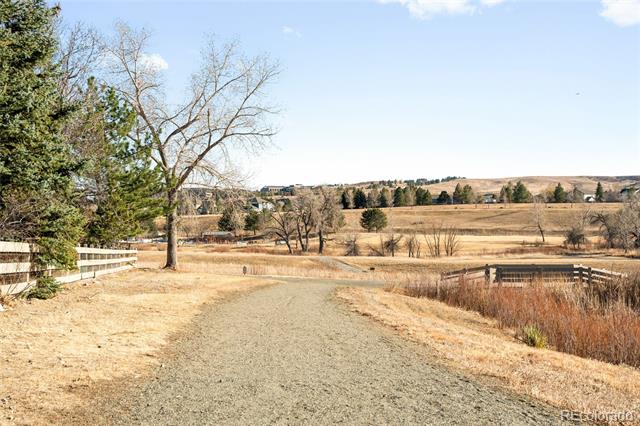
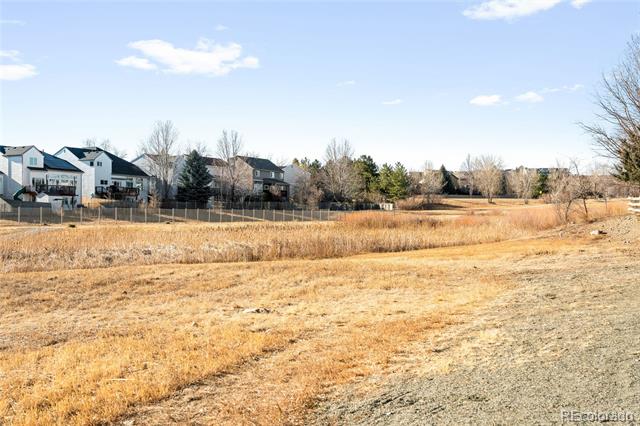
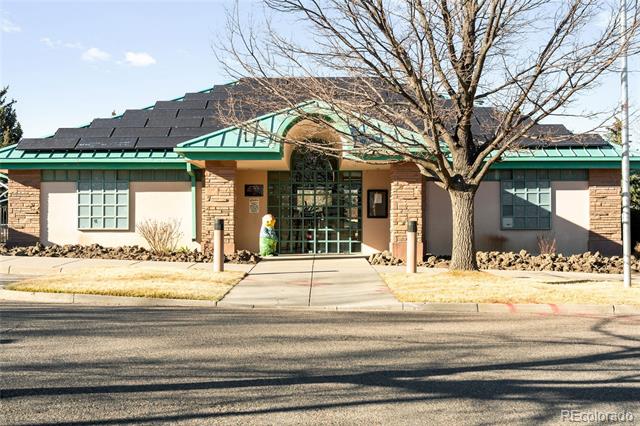
Step outside to enjoy a private backyard and expansive 35' stamped and stained patio, ideal for summer evenings and effortless entertaining. Enhanced by Hunter Douglas shutters, new Mohawk SmartStrand carpet, fresh paint, upgraded lighting, R50 insulation, smart home features and whole-home water filtration, this beautifully maintained home offers space, comfort and quality in one of Rock Creek's most sought-after locations.
We want you to feel listened to, and we feel that is the key to success. If we know you, we can most effectively serve you! Its a win win. Feel free to reach out to us at The Fox Group for more info on how we can help you with your real estate goals.