$2,020,000
4868 Hogback Ridge Road, Morrison, CO 80465
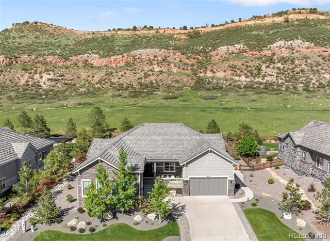
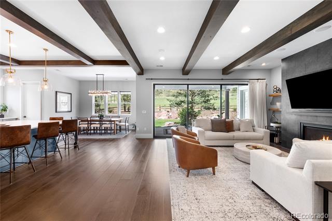
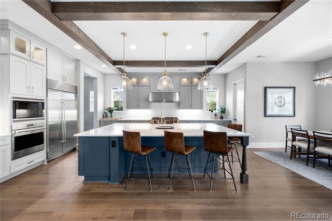
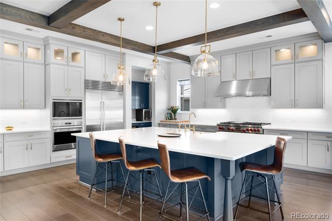
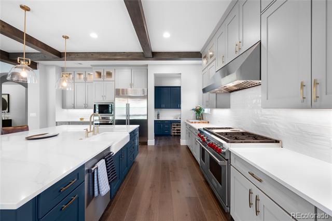
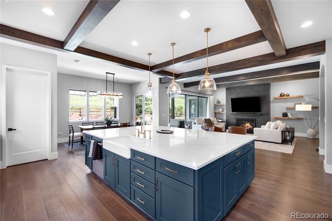
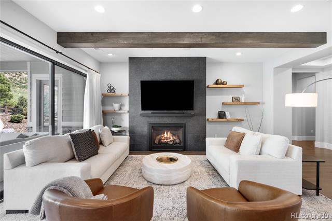
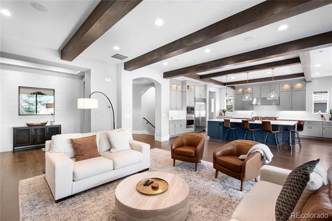
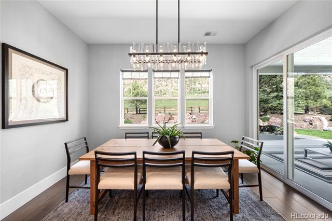
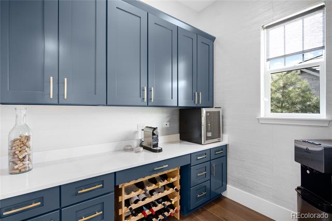
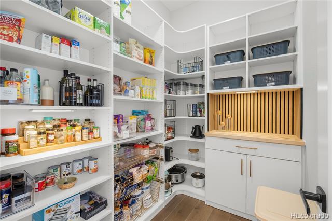
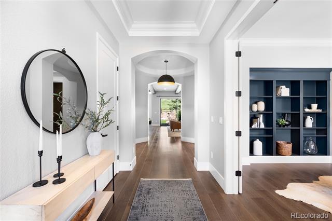
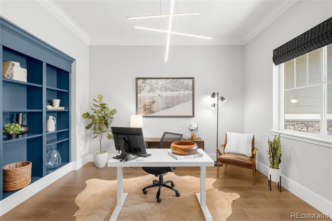
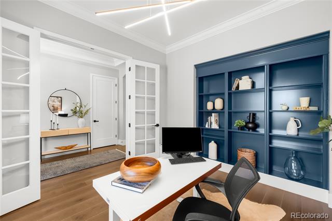
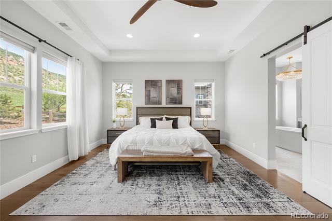
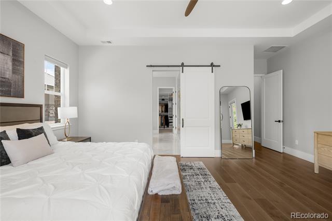
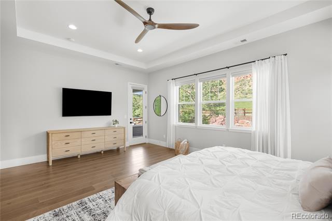
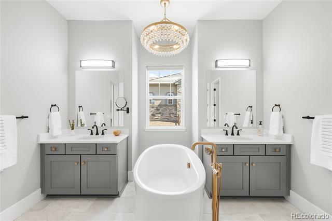
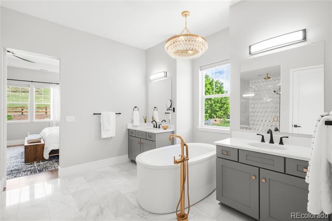
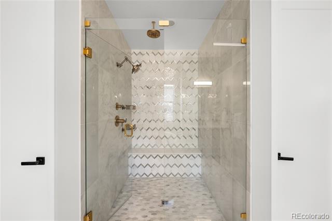
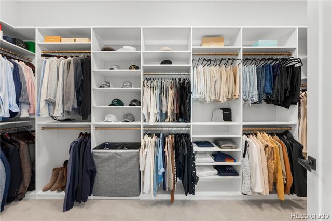
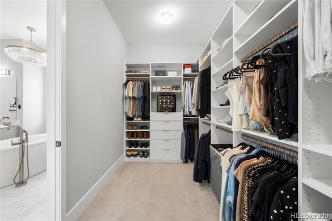
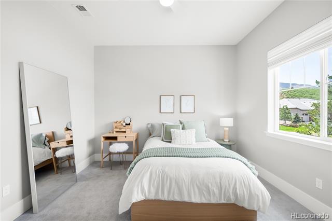
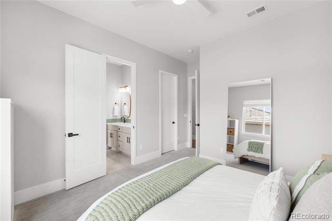
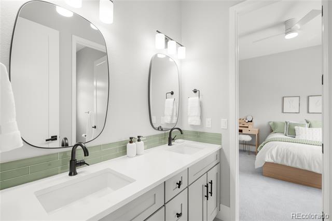
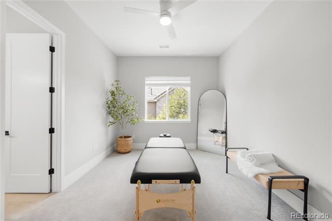
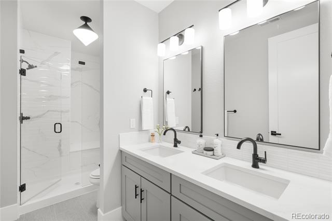
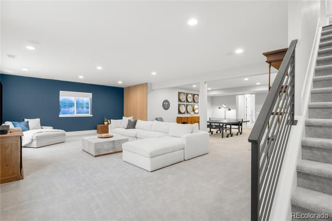
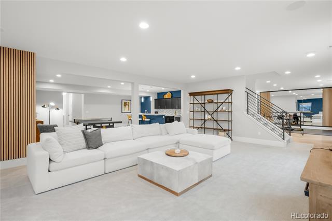
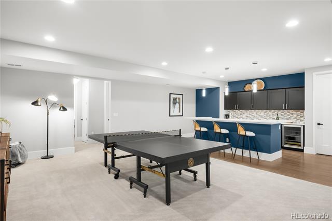
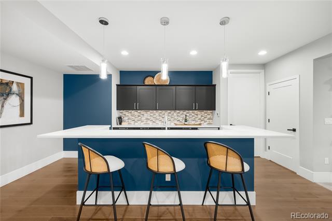
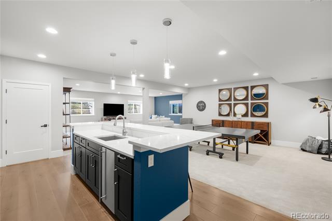
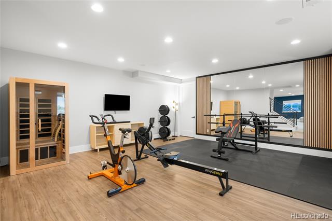
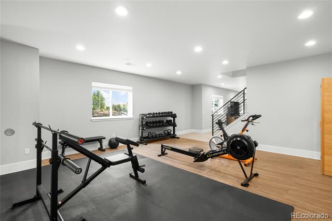
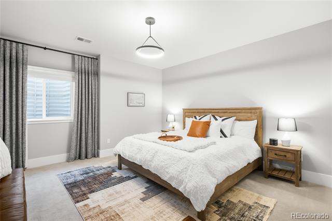
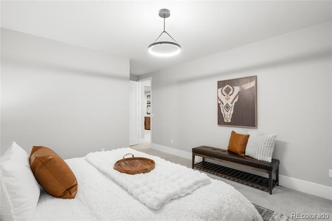
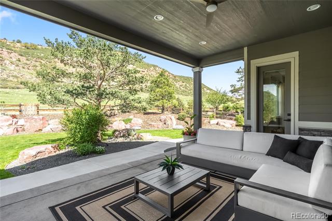
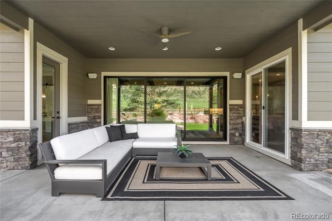
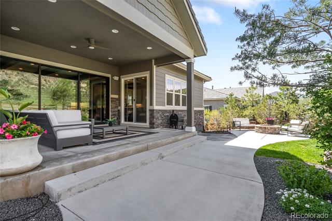
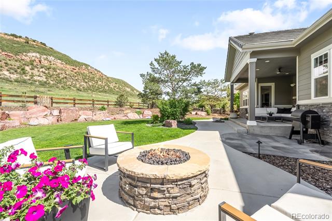
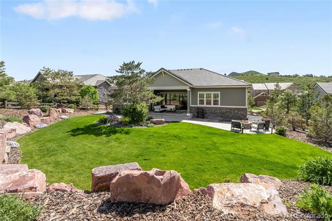
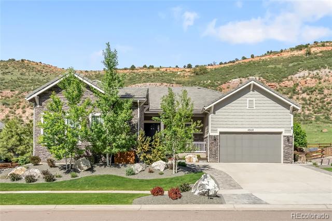
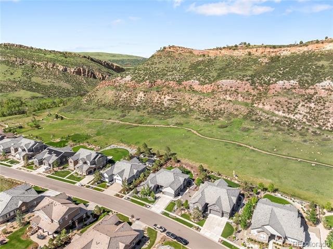
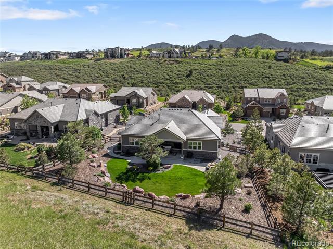
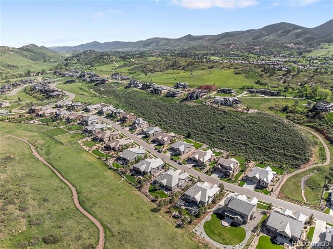
Tucked into the foothills on 1.66 acres of professionally landscaped grounds with uninterrupted views and direct access to protected open space, this custom-built estate offers a rare blend of architectural sophistication and serene Colorado living. Completed in 2020, the home exudes quiet luxury with a refined palette of materials, soaring ceilings, and expertly crafted details that create a sense of calm, space, and sophistication. The chef's kitchen is a study in both form and function, anchored by Wolf appliances, quartz countertops, a generous butler's pantry, and a secondary walk-in pantry. Flowing effortlessly into the living room, the space is framed by a sleek gas fireplace and a wall of sliding glass doors that open to a covered patio and expansive backyard retreat with a fire pit and sweeping foothill views. The private primary suite is a sanctuary in its own right, with direct patio access, a spa-like five-piece bath, and an oversized custom dressing room. Two additional bedrooms, a sunlit office with custom-built-ins, a formal dining room, powder bath, and mudroom complete the main level with thoughtful flow and exceptional finish. The lower level was designed for relaxation and entertaining at scale: an expansive rec room with multiple lounge areas, a sleek wet bar, a game room, and a professional-grade gym with mirrored walls and a private sauna. Two additional guest suites offer privacy and comfort for long-term visitors. The exterior is equally impressive--lush yet low-maintenance, with a fire pit, open lawn, and expertly designed plantings that frame the natural landscape while preserving sweeping views. A true three-car garage, refined craftsmanship, and a location just minutes from Red Rocks, hiking trails, and 25 minutes from Downtown Denver make this a rare opportunity to own a home that embodies elevated living at every level.
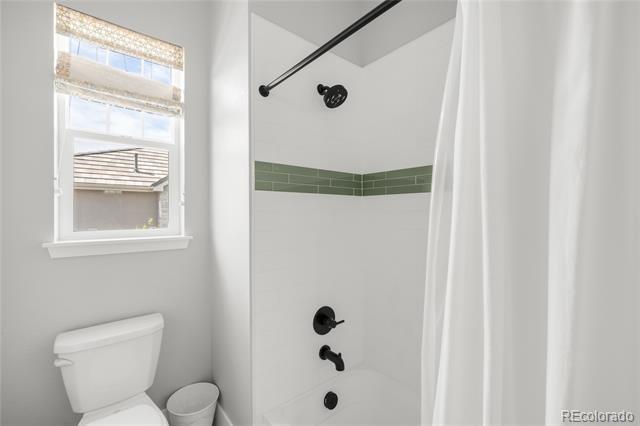
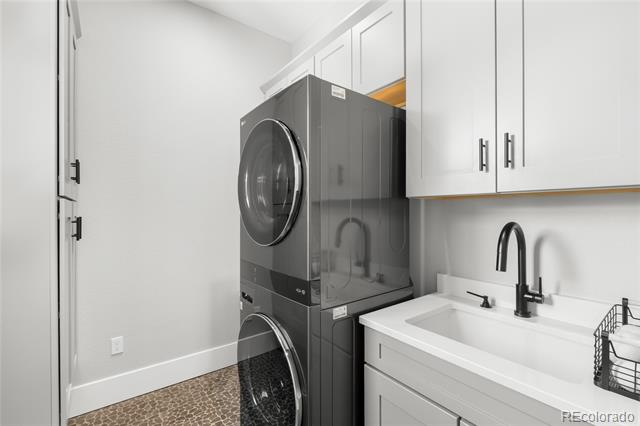
Other Interior Features: Built-in Features, Ceiling Fan(s), Eat-in Kitchen, Entrance Foyer, Five Piece Bath, High Ceilings, Jack Jill Bath, Kitchen Island, Open Floorplan, Pantry, Primary Suite, Quartz Counters, Utility Sink, Walk-In Closet(s), Wet Bar
Exterior & Building
Stories: 1
Garage Space: 3.0
Water Source: Public
Utilities: Cable Available, Electricity Available
Roof: Composition
Lot Features: Greenbelt, Landscaped, Open Lot, Sprinklers In Front, Sprinklers In Rear
Heat Type: Forced Air, Natural Gas
Air Conditioning: Central Air
Sewer: Public Sewer
Other Exterior Features: Fire Pit, Lighting, Private Yard, Rain Gutters
We want you to feel listened to, and we feel that is the key to success. If we know you, we can most effectively serve you! Its a win win. Feel free to reach out to us at The Fox Group for more info on how we can help you with your real estate goals.