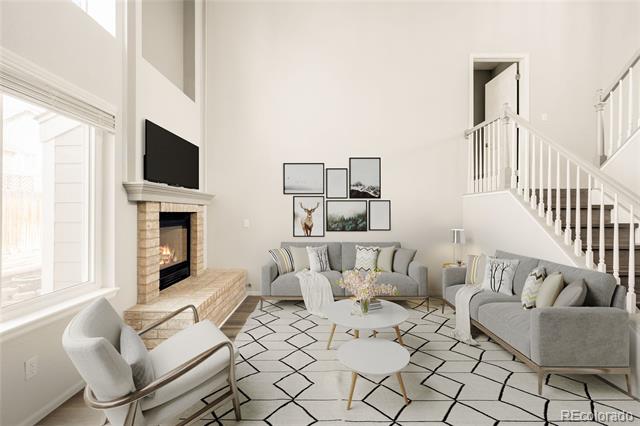
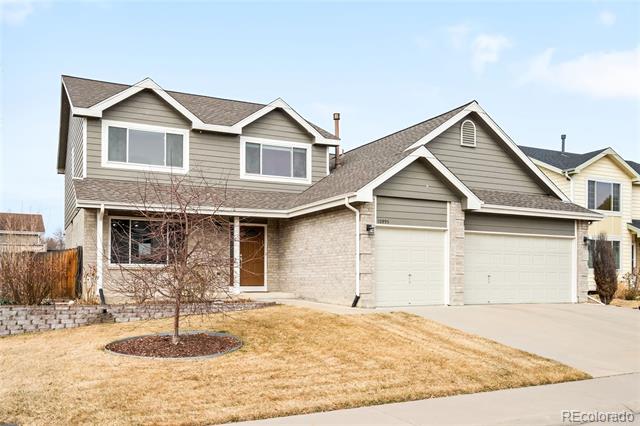
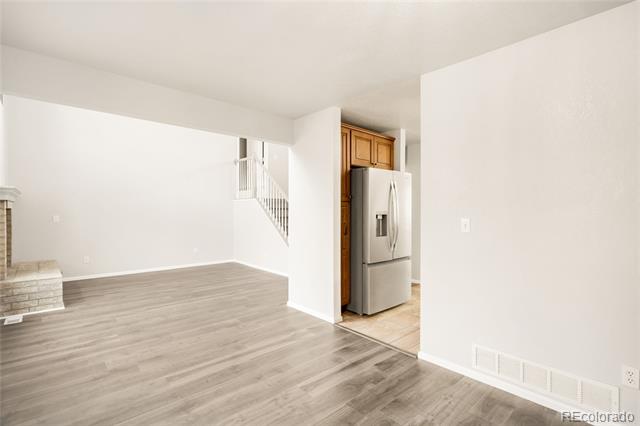
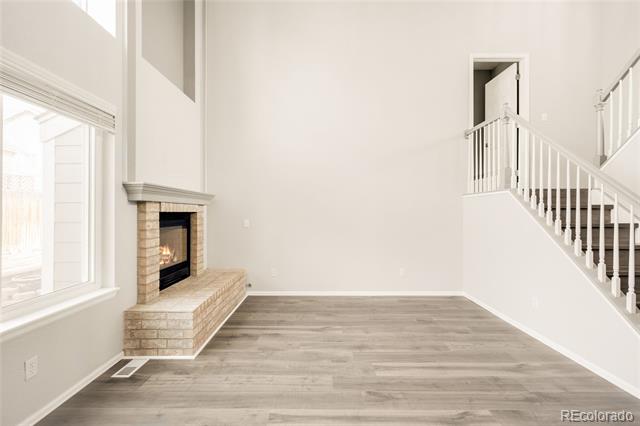
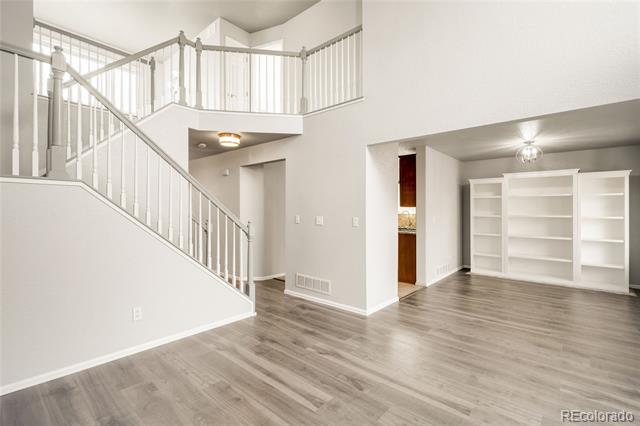
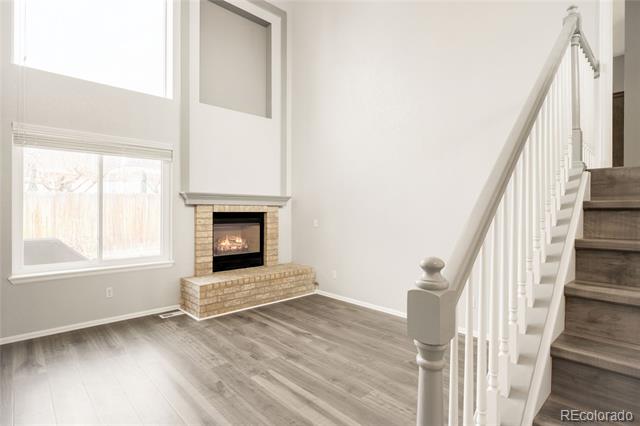
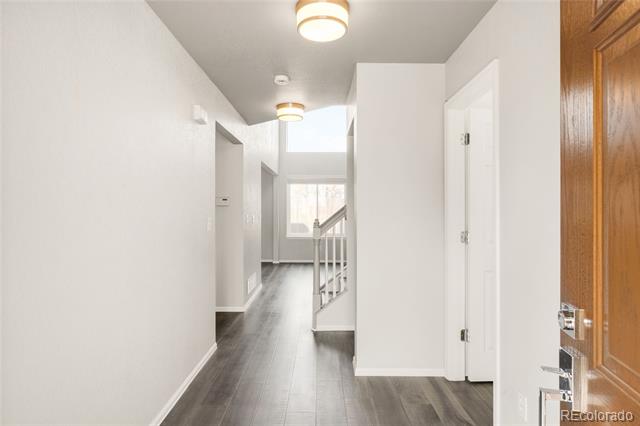
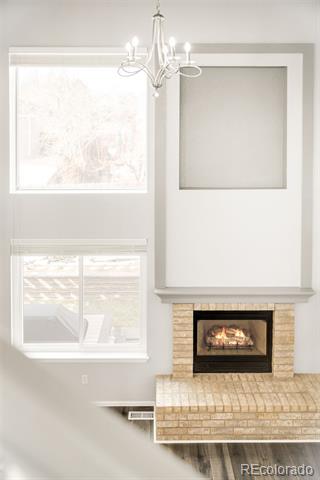
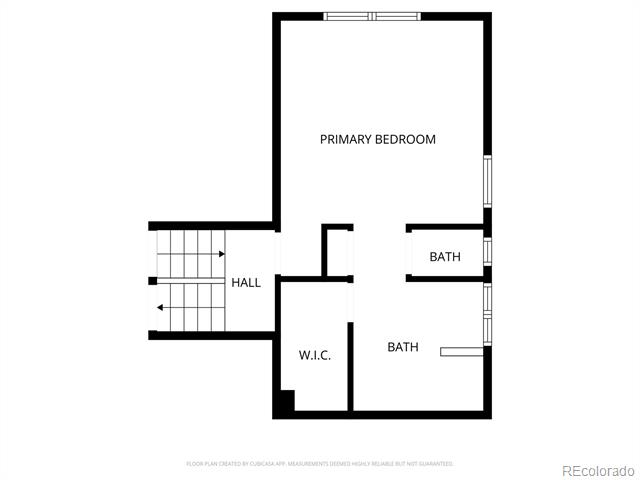
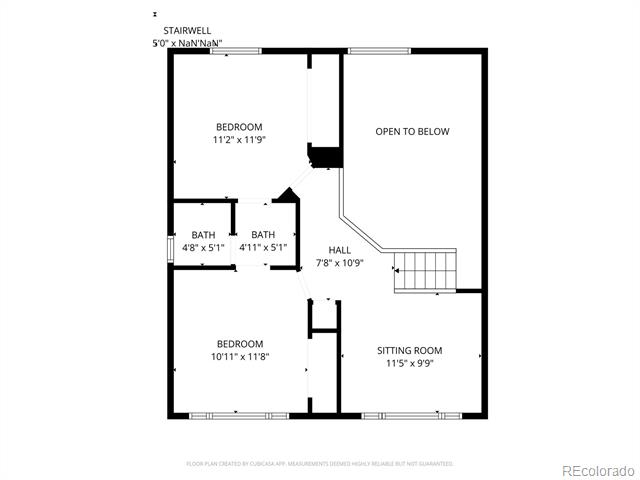
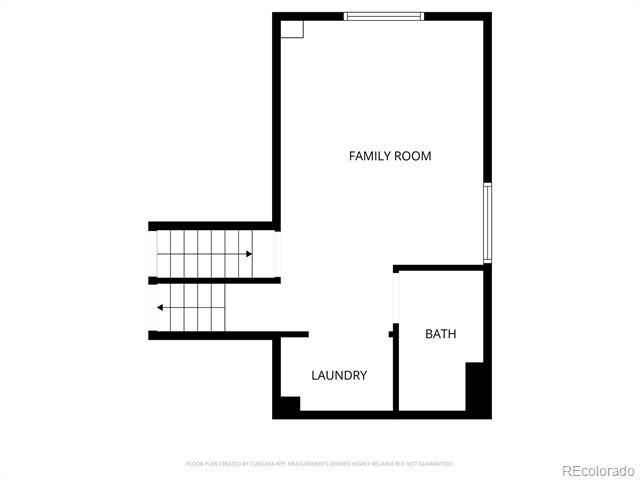
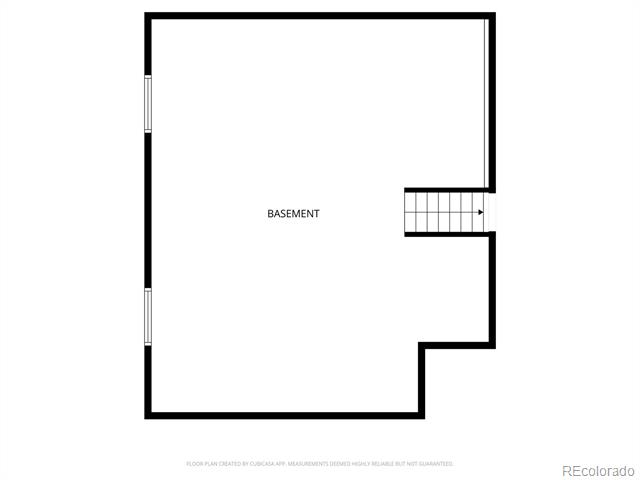
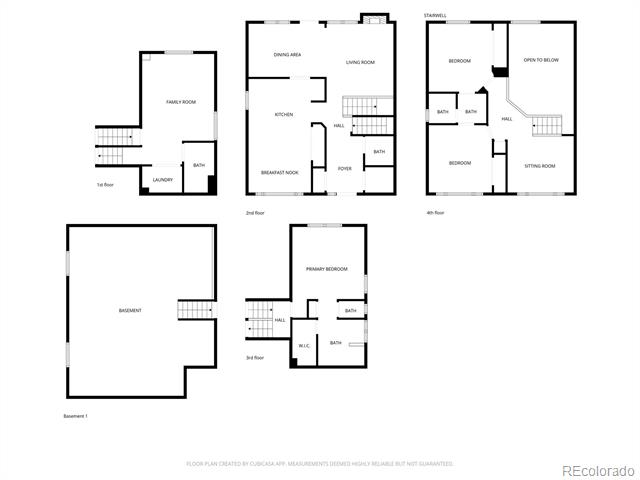
Rare opportunity to own a beautiful, totally updated 3BD/4BA home with a huge basement in this sought-after neighborhood. Incredibly maintained and updates in almost every room, this move in ready home blends everyday functionality with new and timeless finishes.
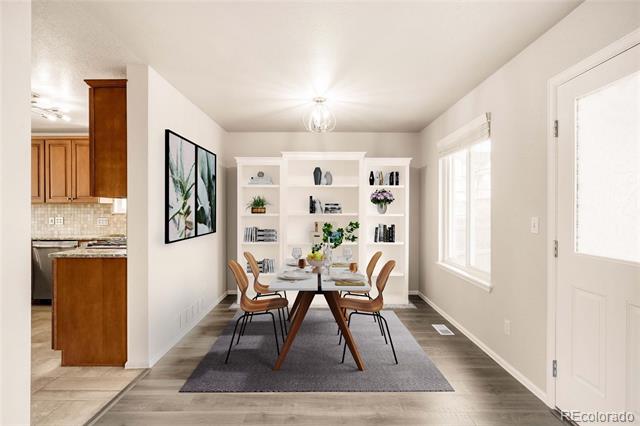
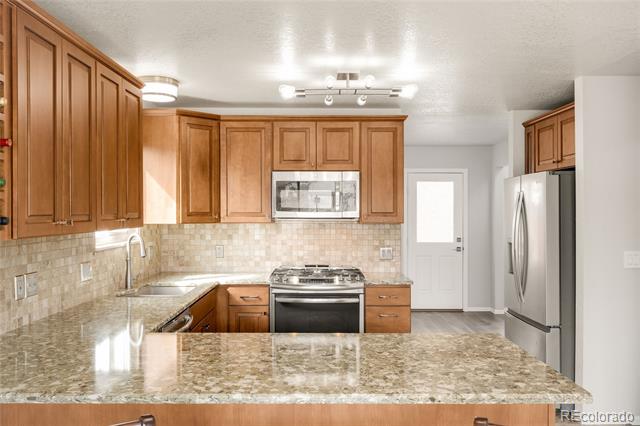
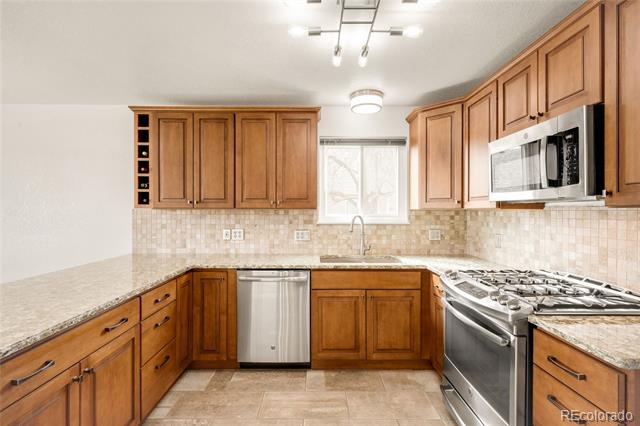
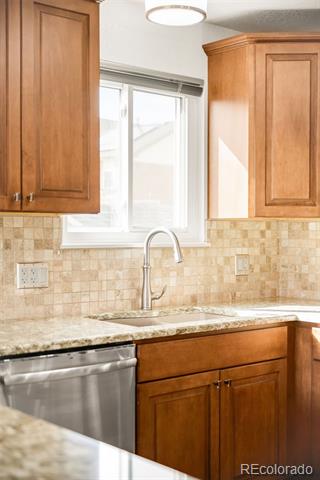
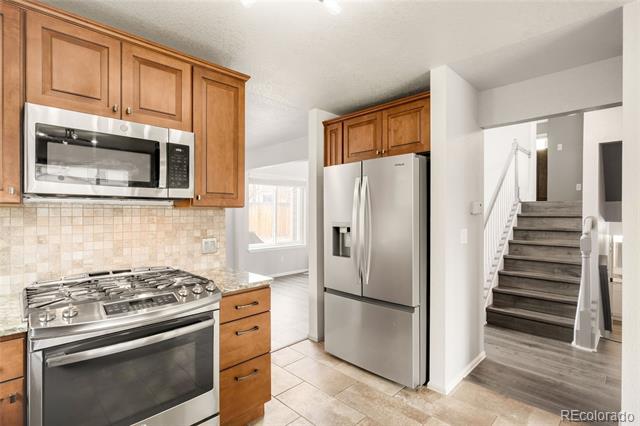
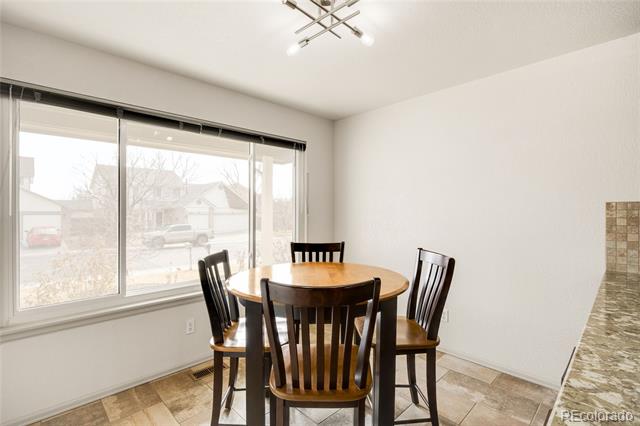
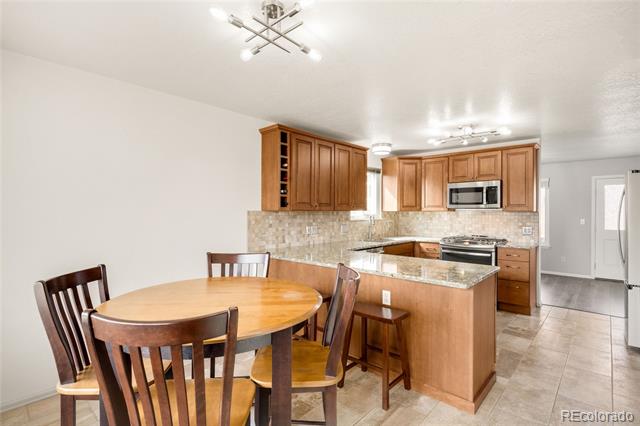
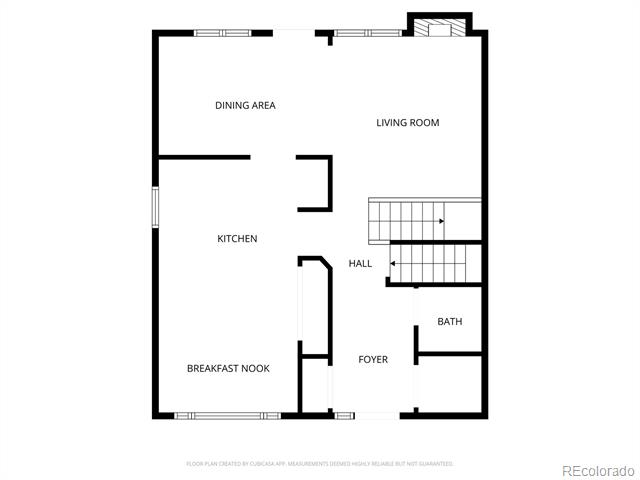
The fully remodeled kitchen is the heart of the home, featuring high end maple cabinets with so much storage! Pull-outs, lazy Susans, spice and wine racks, porcelain tile flooring, large pantry, peninsula seating, breakfast area, and updated lighting with dimmers (2025). The eat-in layout flows seamlessly to the dining and living spaces, creating an ideal gathering environment.
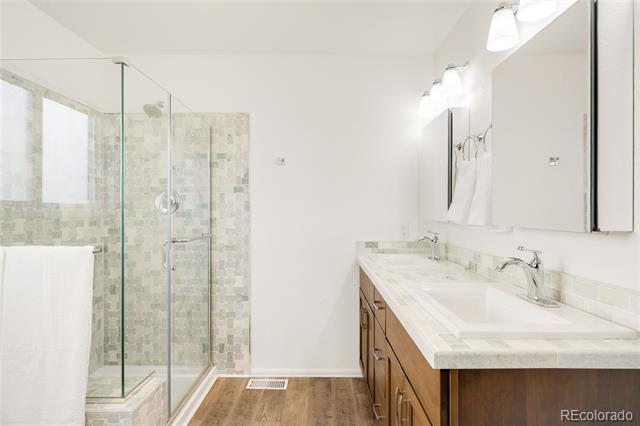
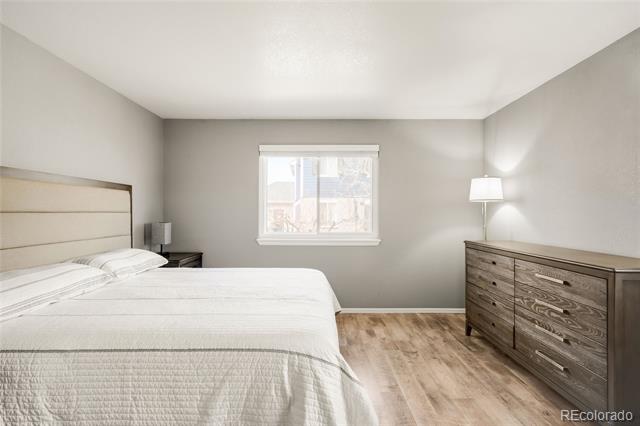
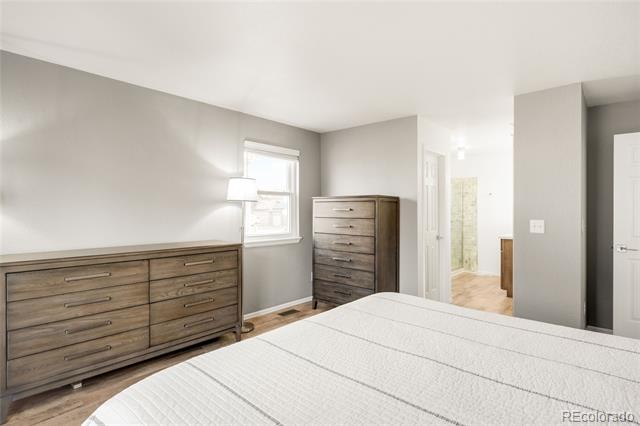
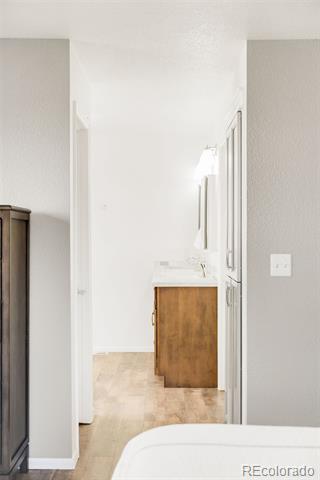
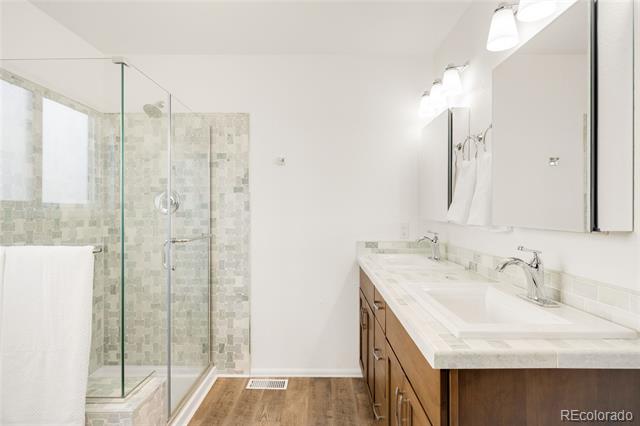
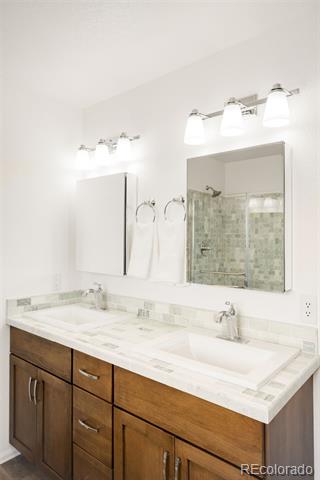
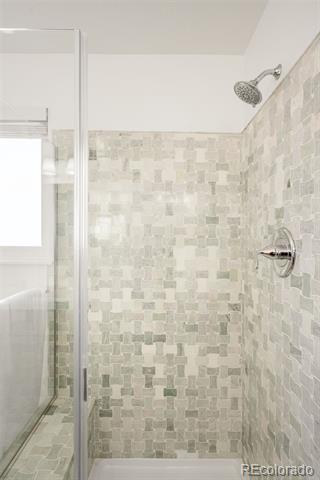
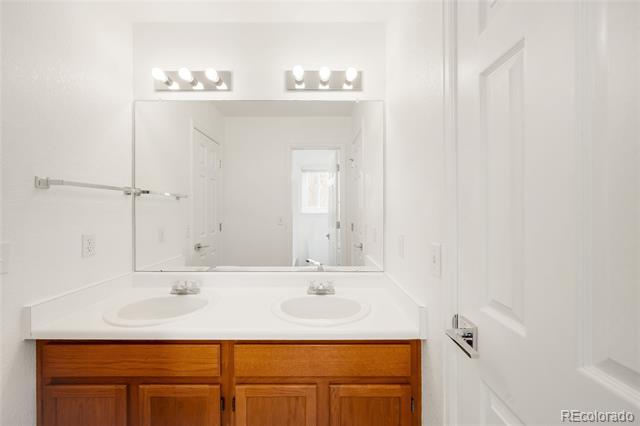
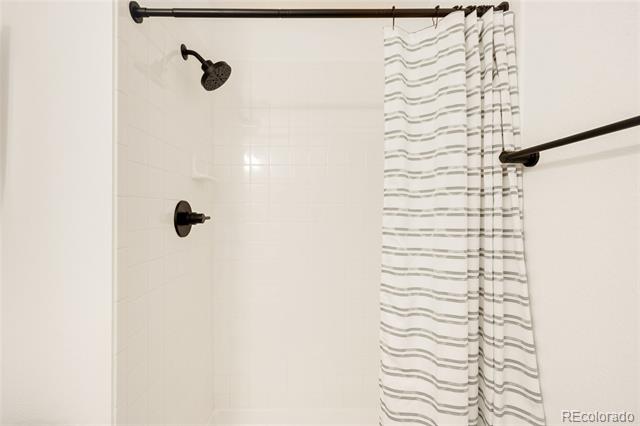
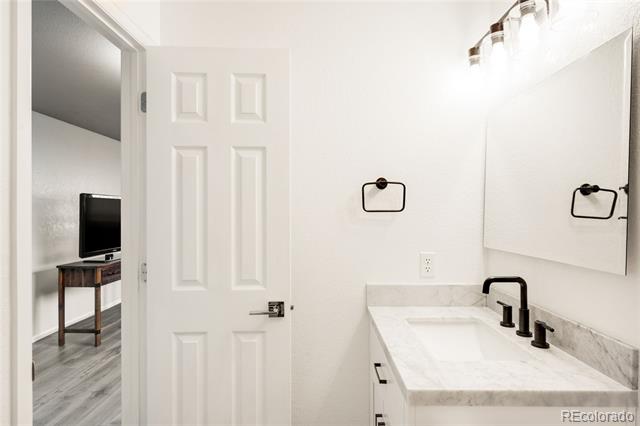
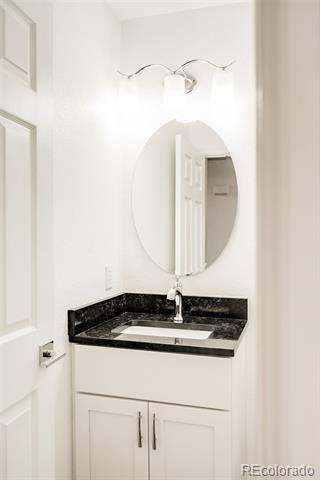
Upstairs, the spacious primary suite was completely renovated (2020) with wood cabinets, marble countertops, a new shower and walk-in closet. 3 of 4 bathrooms were substantially updated with quality cabinets, fixtures, lighting, and flooring. Dual sinks in both the primary and Jack-and-Jill baths enhance daily livability.
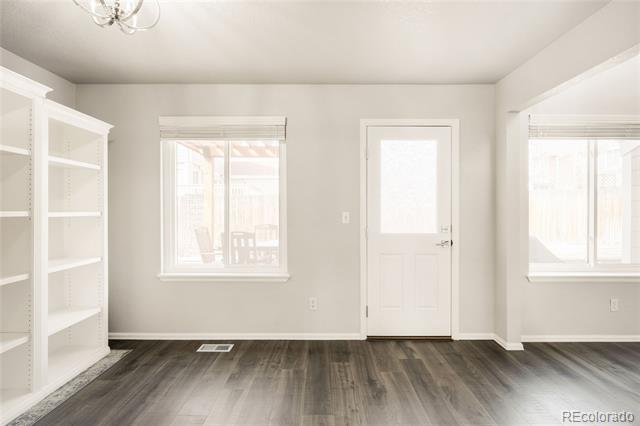
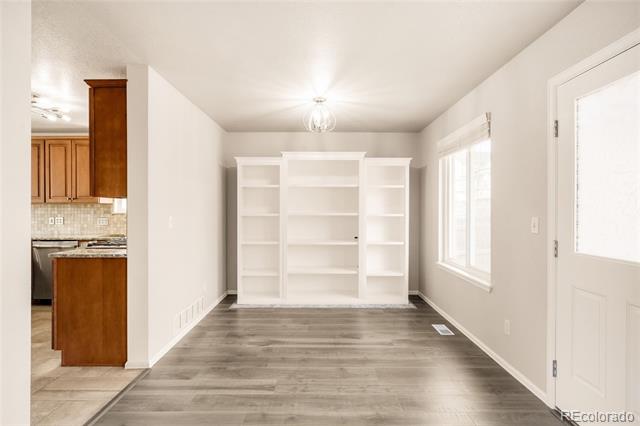
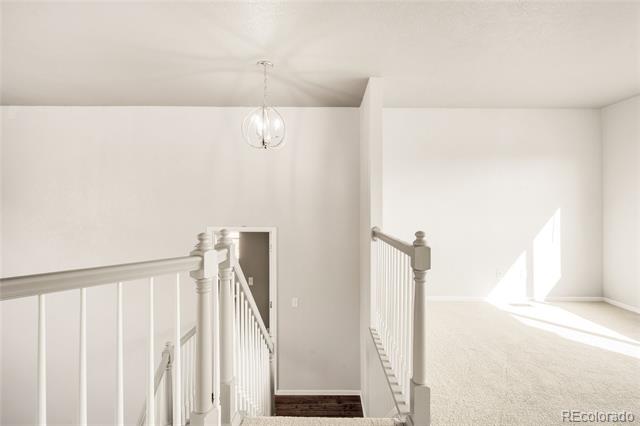
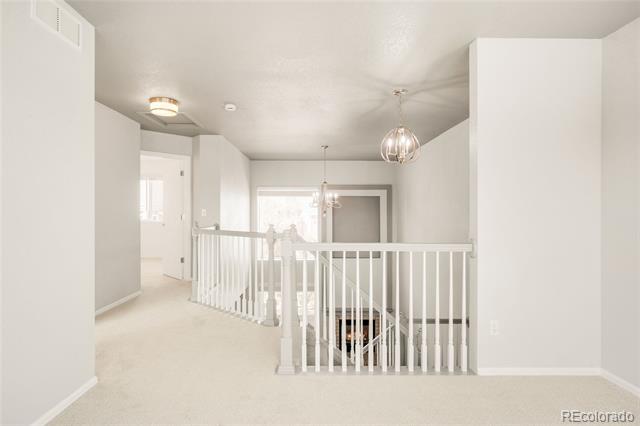
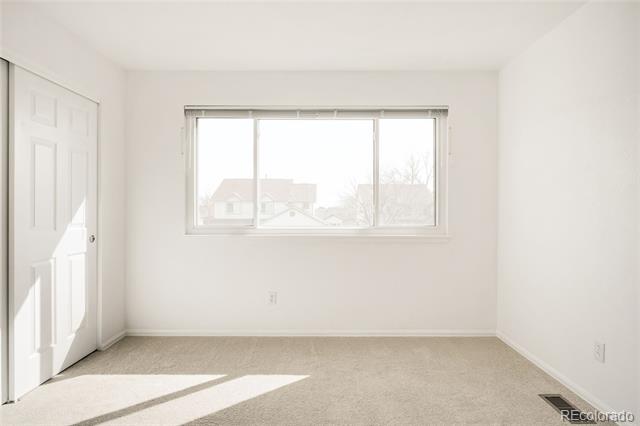
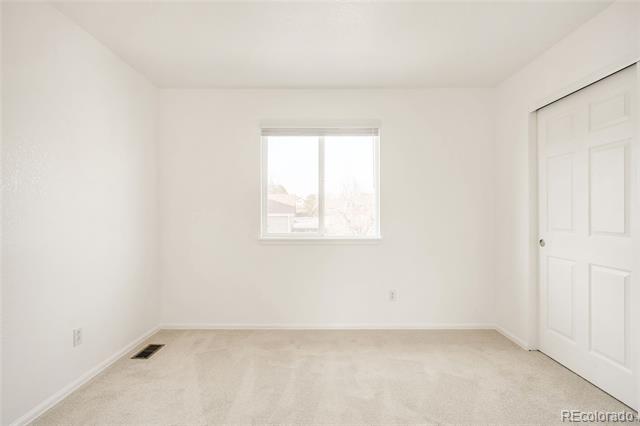
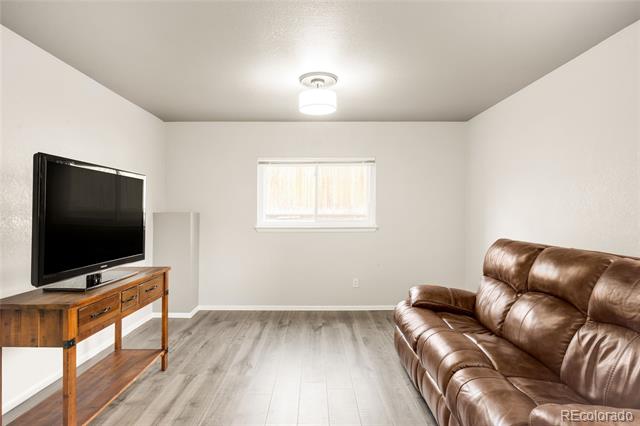
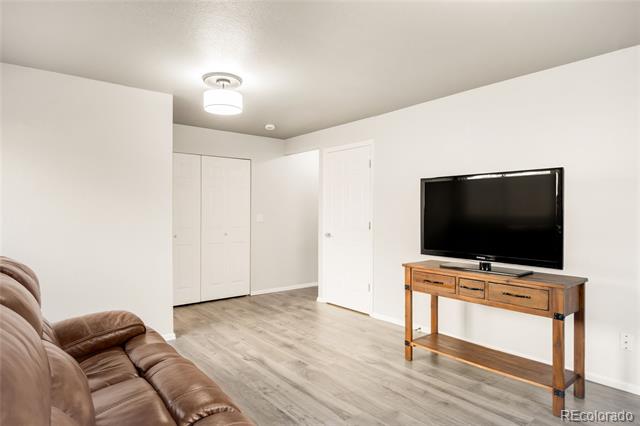
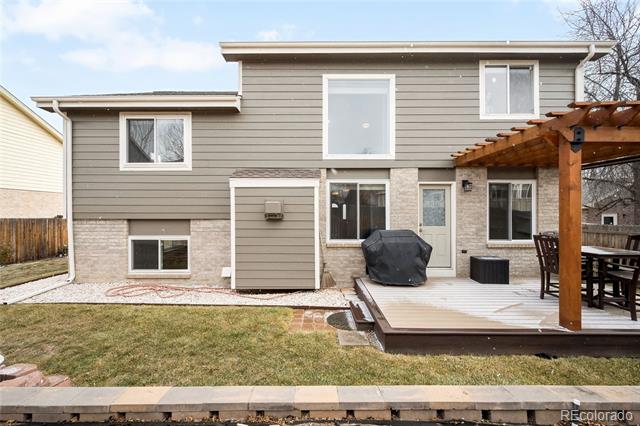
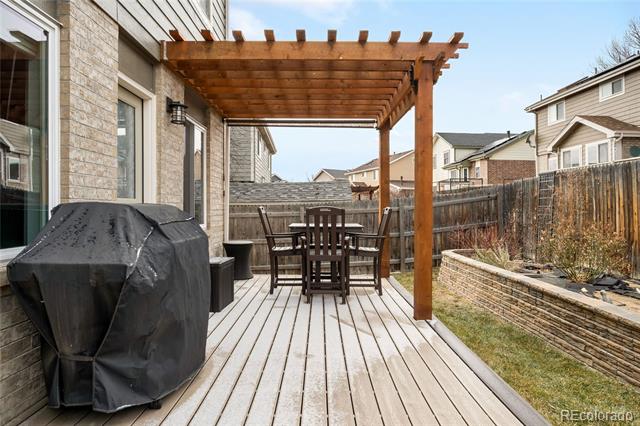
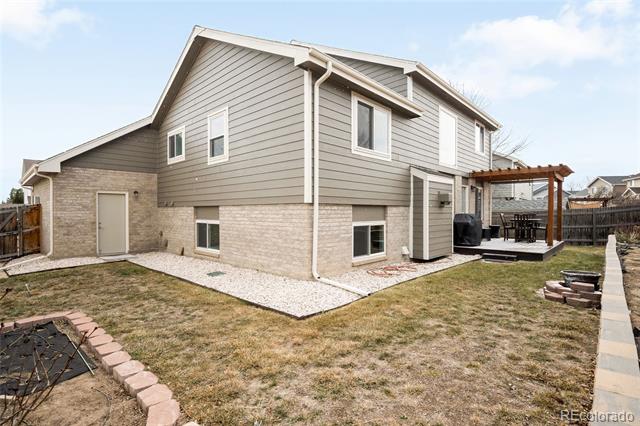
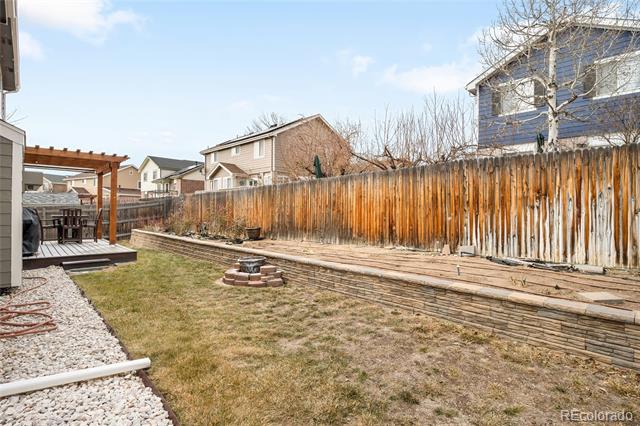
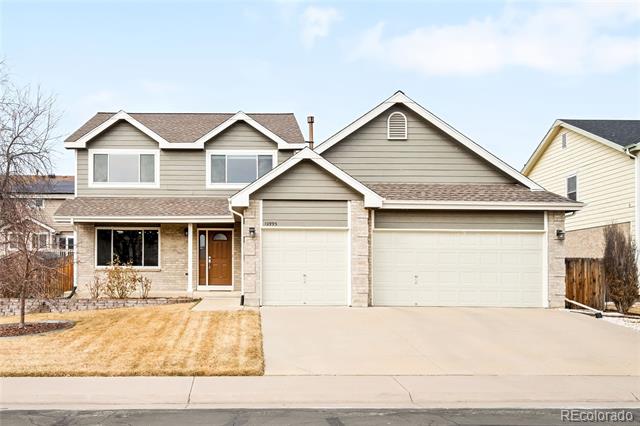
Additional highlights include newer Mohawk RevWood Plus flooring, brand new carpet in secondary bedrooms and loft, fresh exterior paint (2024), upgraded doors, TREX deck with pergola, covered front porch, and a massive 755 sq ft unfinished, pre-plumbed basement (rare for the neighborhood) with room for outdoor gear, exercise equipment, additional pantry items or travel storage + a bath rough-in.
Nearby attractions: Trailwinds / Thornton Rec Center, Peaceful walking trails, soccer fields and dog park at Trail Winds Park and Open Space + Eastlake Shores Park, Orchard Town Center, Riverdale Golf Course, and the Springdale Park and Disc Course just to name a few.
Easy access to RTD and light rail and Adams 12-5 Star schools with Eagle View Elementary a short 3-minute drive up the street.
With extensive updates, thoughtful improvements, pride of ownership throughout, and unbeatable location, this home offers turn-key living in a wonderful neighborhood. Simply move in and start your next chapter!
We want you to feel listened to, and we feel that is the key to success. If we know you, we can most effectively serve you! Its a win win. Feel free to reach out to us at The Fox Group for more info on how we can help you with your real estate goals.